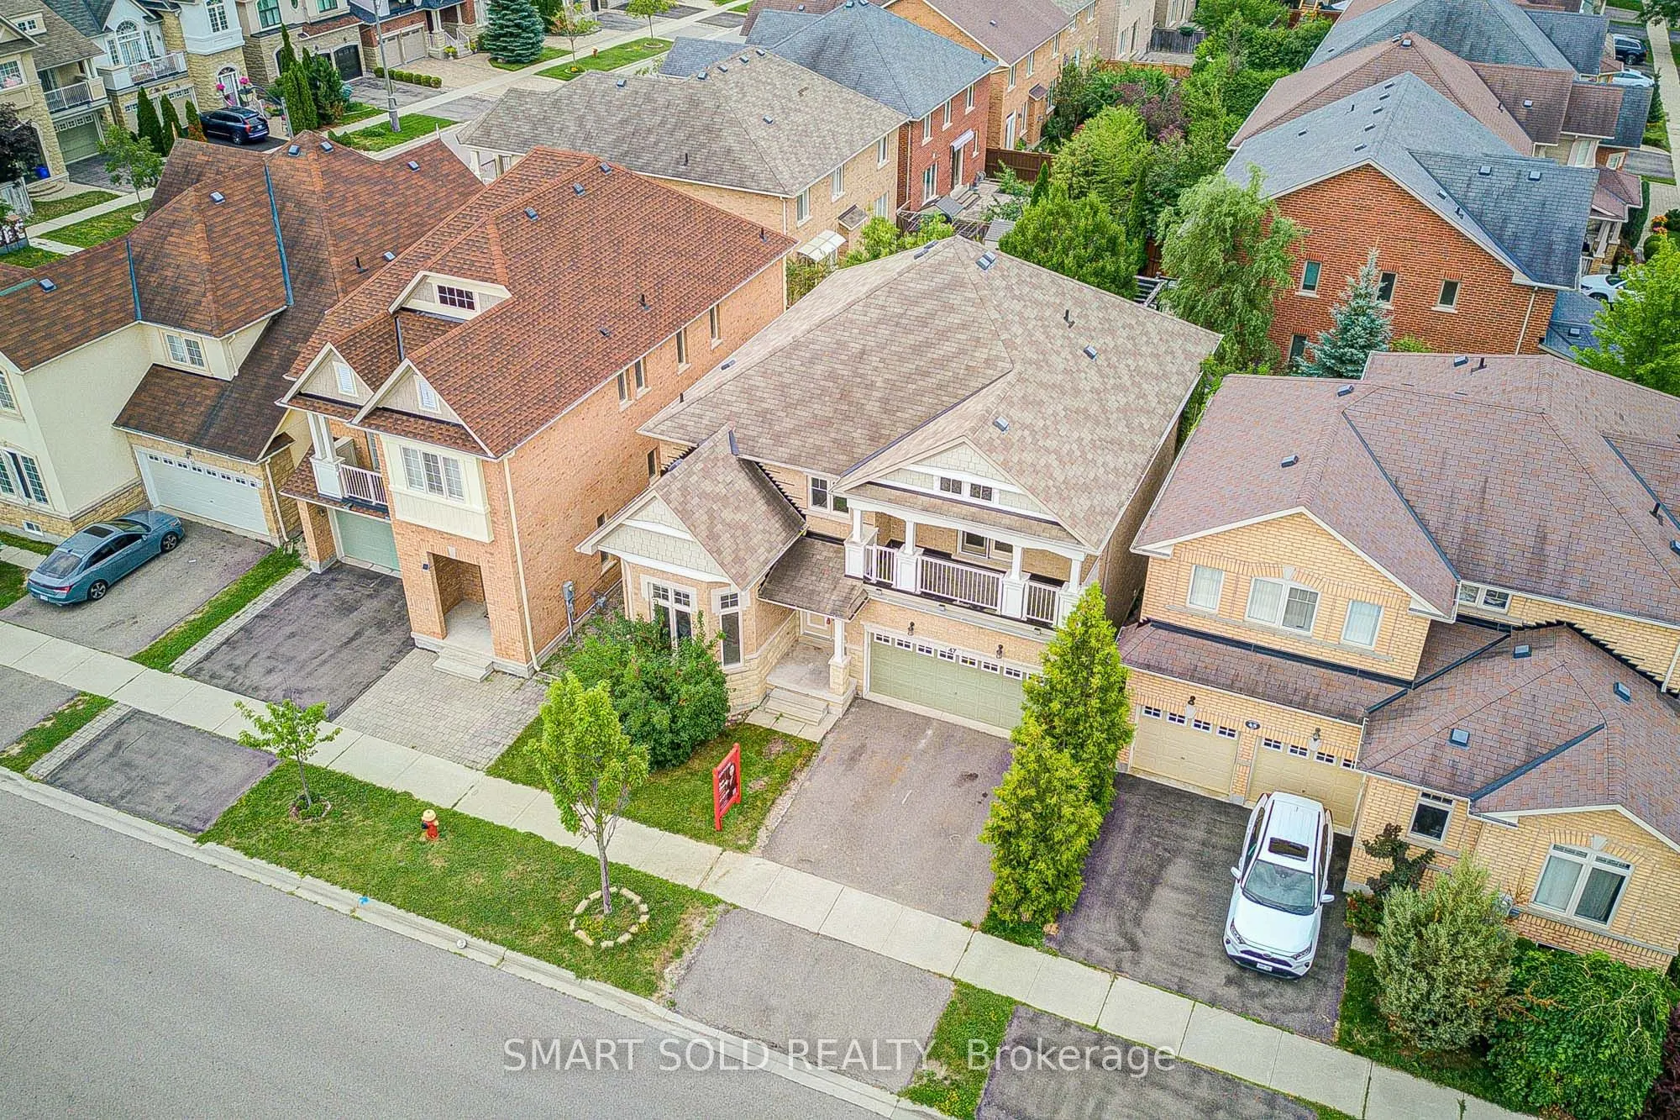
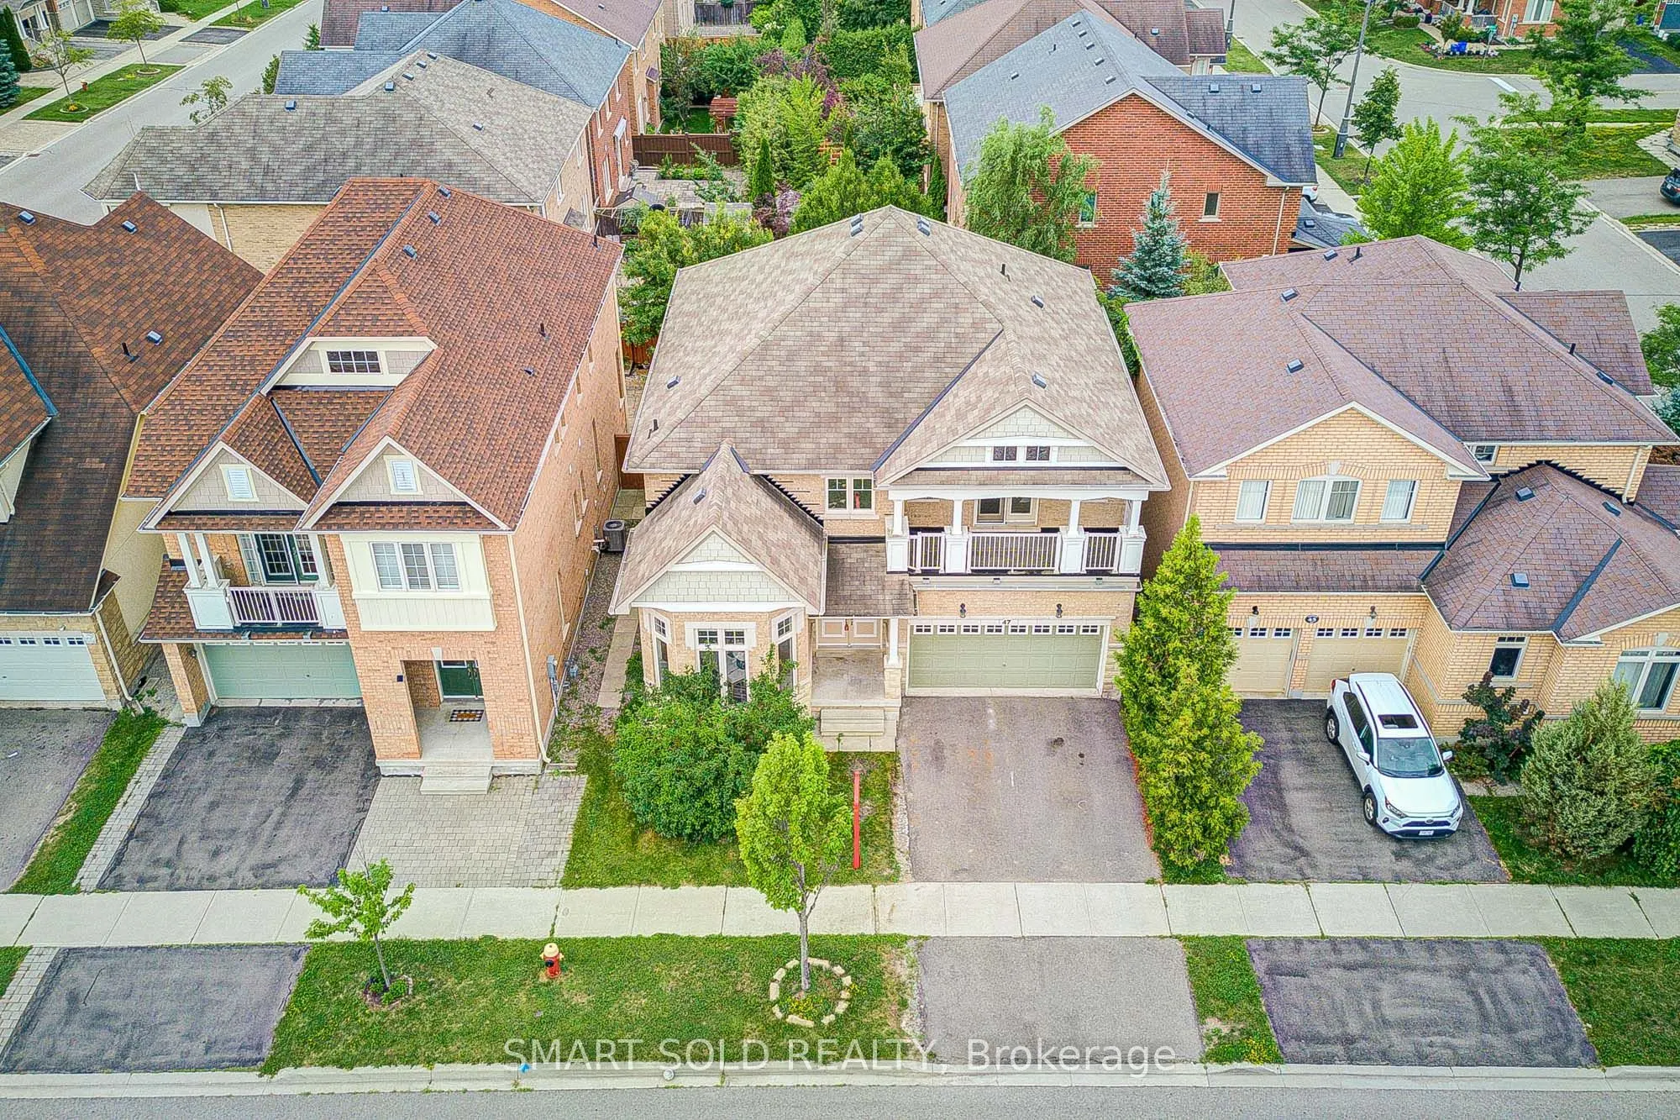
Sign In or Create a Free Account to see full details of this property
Key Facts
Key facts for 47 Township Avenue
Property Type
House, 2-Storey
Parking
Built-In 2 garage, 2 parking
MLS #
N13660578
Size
2500-3000 sqft
Basement
Unfinished
Listed on
2026-08-11
Lot size
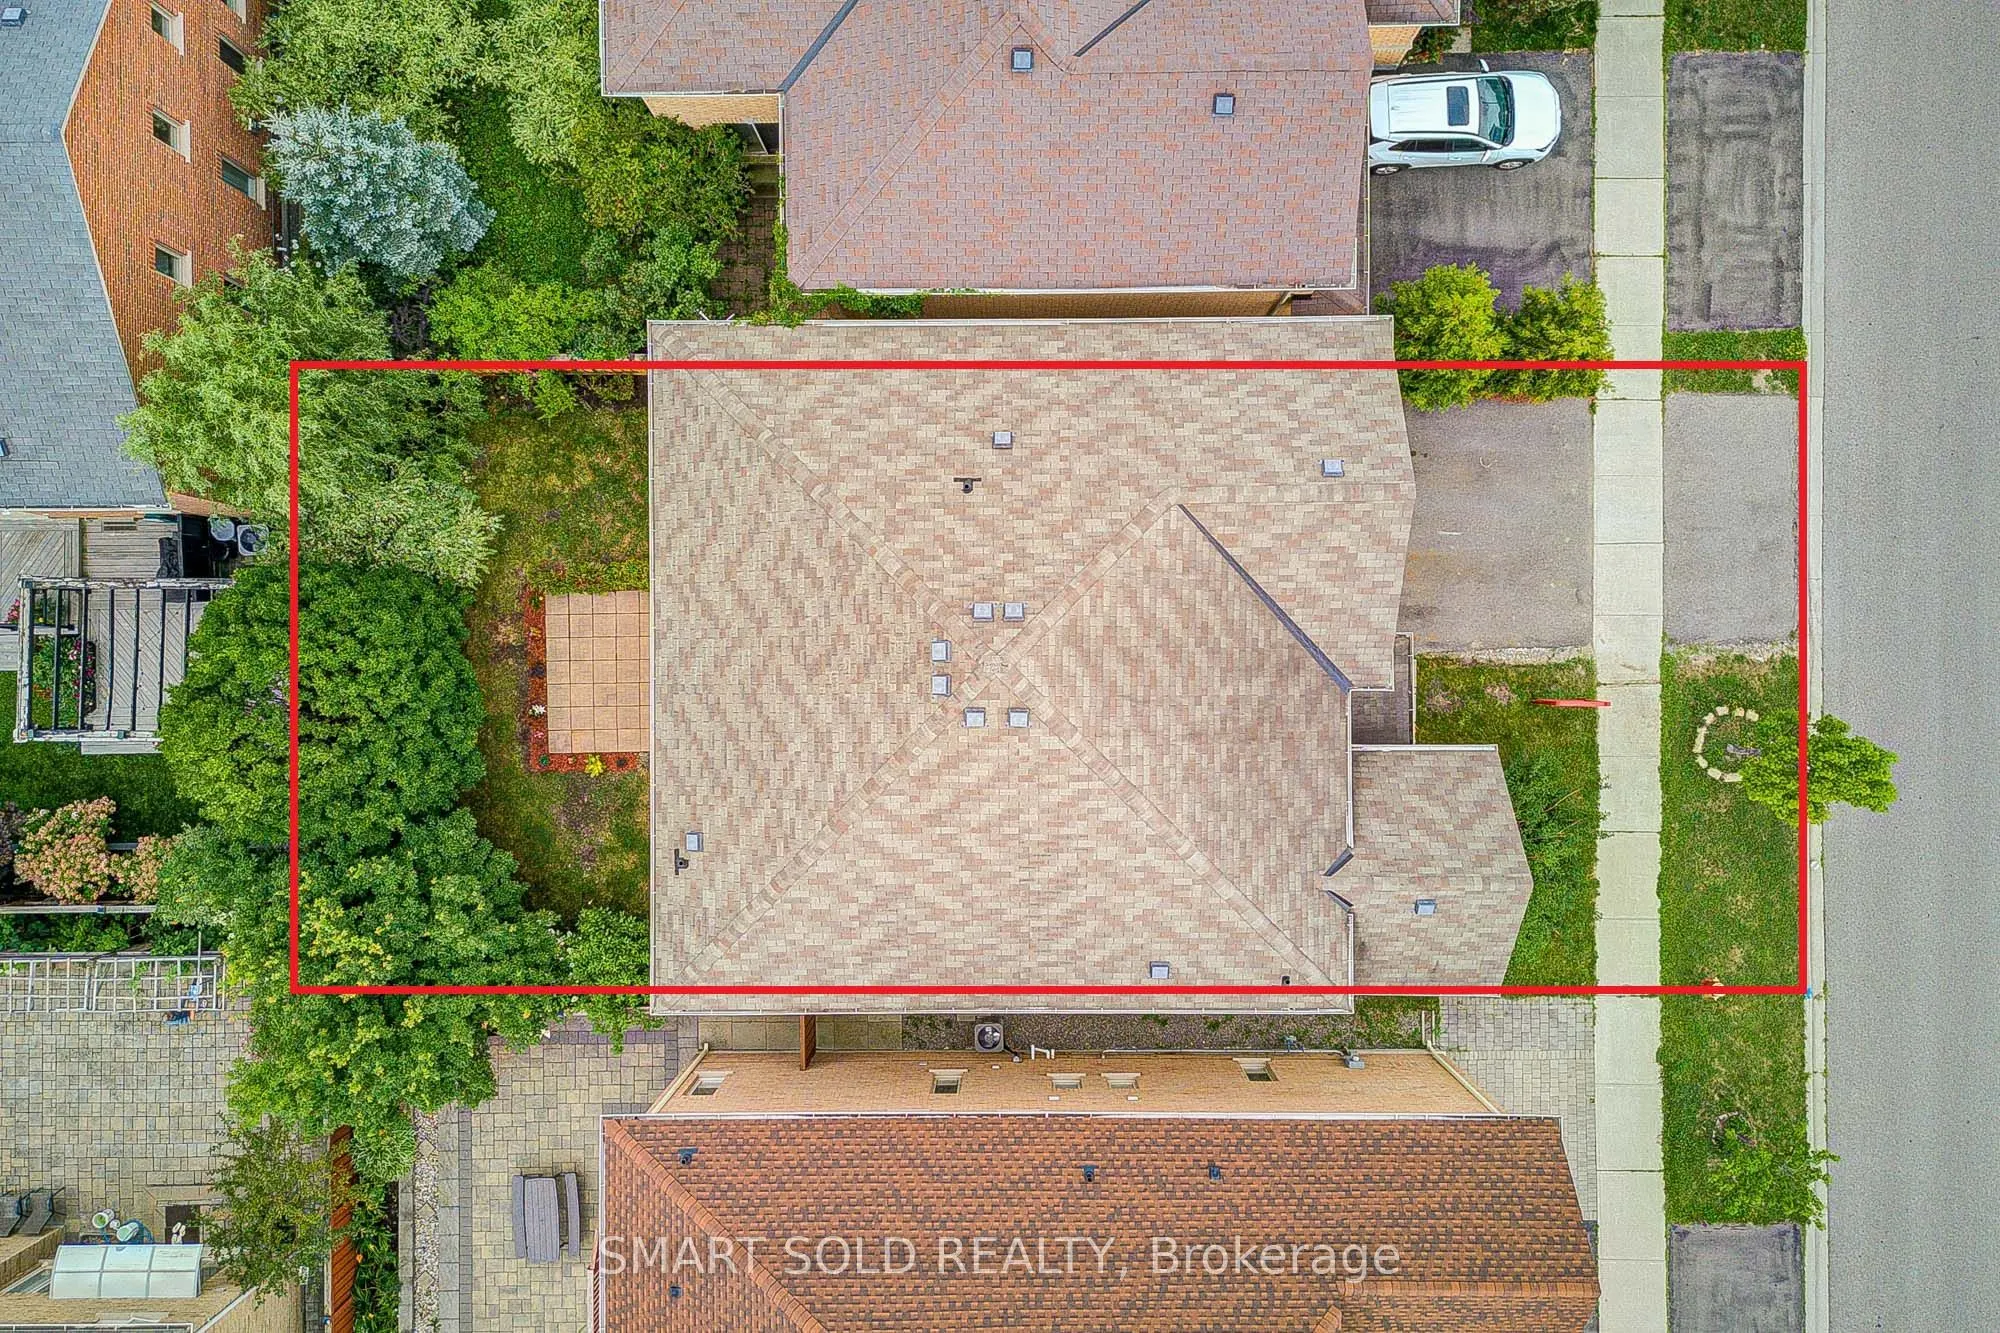
45 x 88.58
Tax
$7,488 /yr
Days on Market
63
Approximate Age
-
Maintenance Fee
-
Description
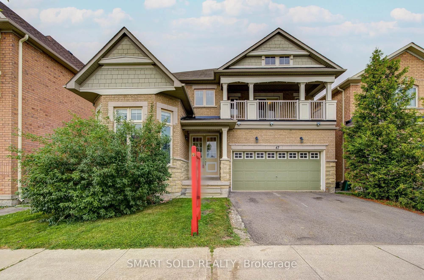
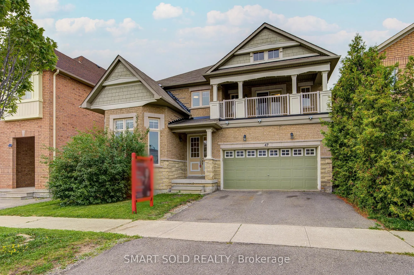
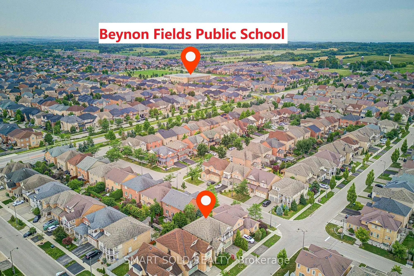
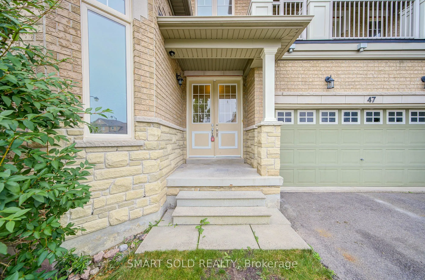
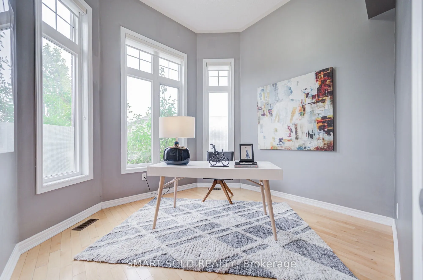
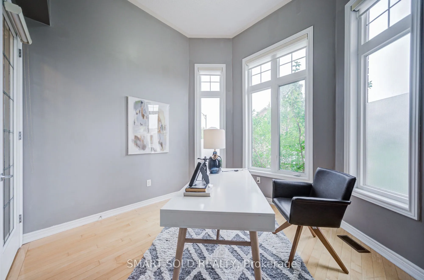
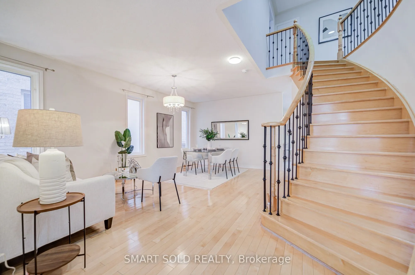
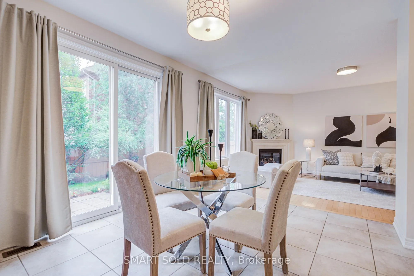
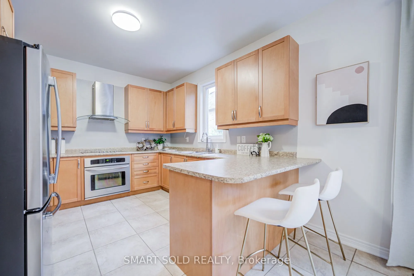
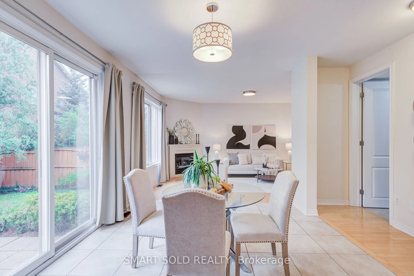
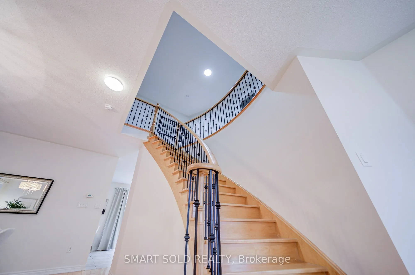
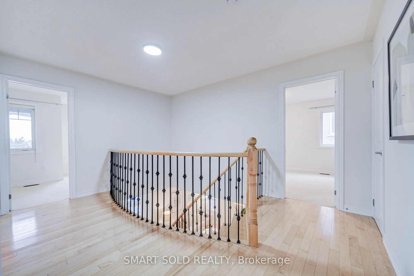
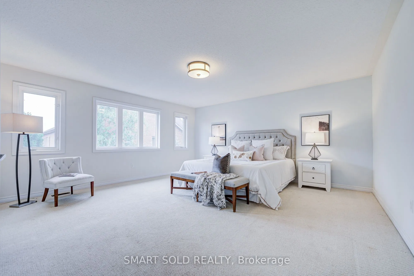
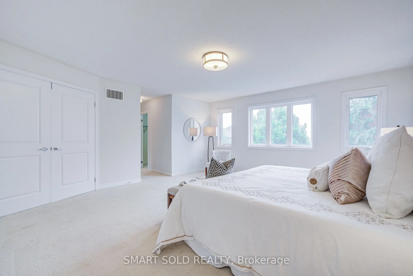
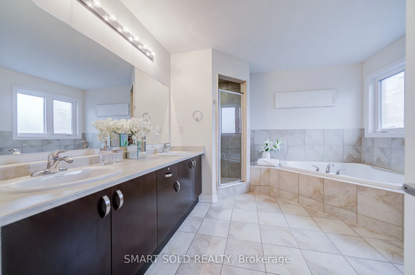
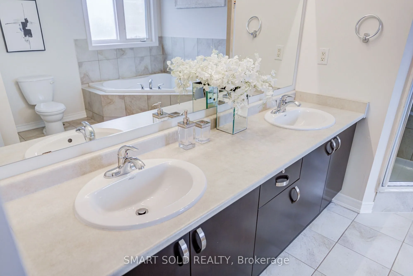
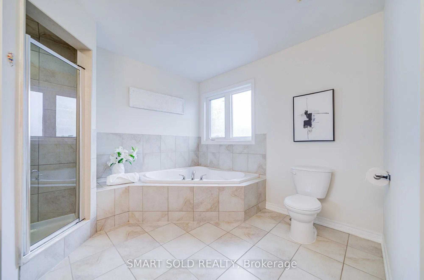
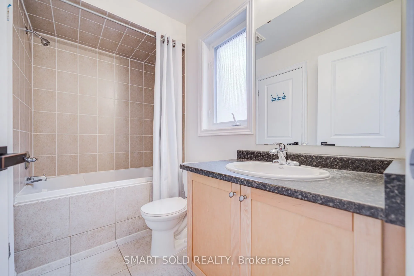
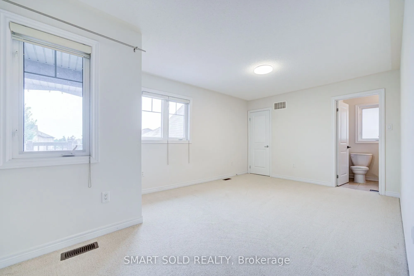
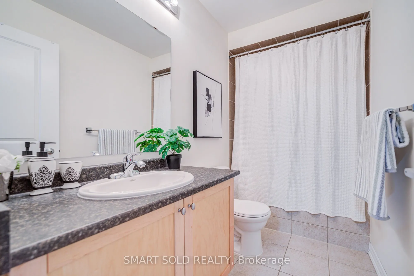
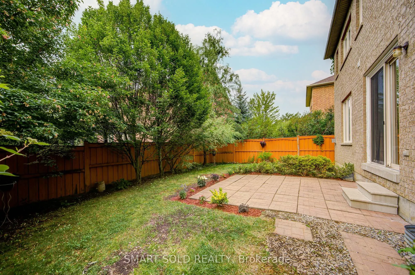
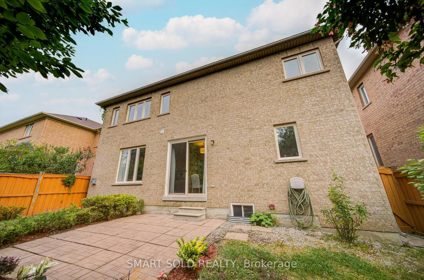
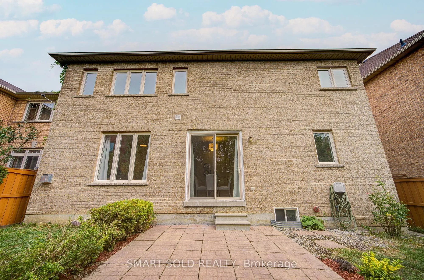
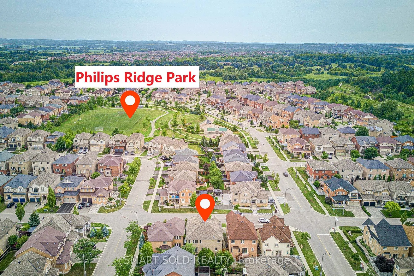
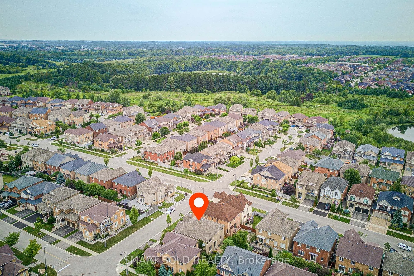
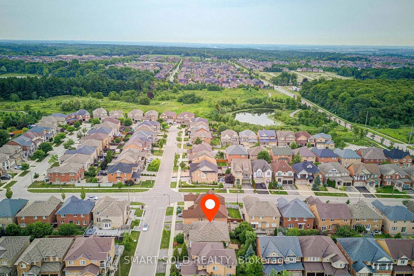
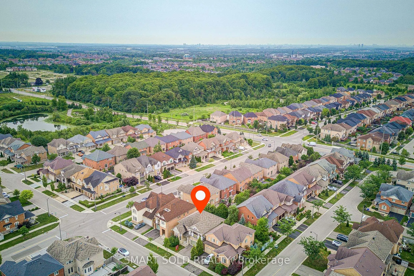
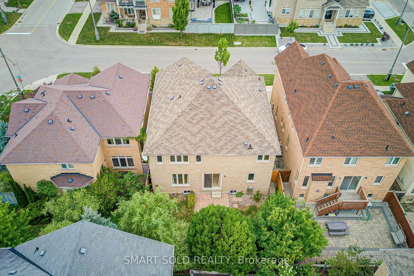
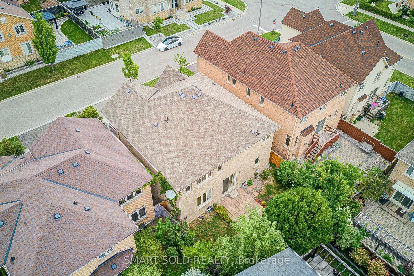
Welcome To Jefferson, A Highly Desirable, Safe And Family-Friendly Richmond Hill Community Known For Its High-Ranked Schools, Parks And Convenient Access To Shopping, Restaurants And Transit.This Spacious Detached Home Offers Nearly 3,000 Sq. Ft. Of Living Space And An Excellent Family Layout. The M...ain Floor Features Bright Principal Rooms, A Spacious Kitchen Overlooking The Family Room, And A Main Floor Office With Soaring Ceilings And Wraparound Windows, Making It An Ideal Space For Working From Home, A Home Office, Library, Study Or Creative Room.The Second Floor Offers 4 Spacious Bedrooms And 3 Full Bathrooms, With Each Bedroom Having Convenient Access To A Bathroom. The Primary Bedroom Features A Large Ensuite And Oversized Walk-In Closet.Enjoy A Private Backyard Surrounded By Large Mature Trees That Provide Excellent Privacy, Along With A 2-Car Garage And Ample Driveway Parking. Close To St.Theresa Catholic High School And Beyond Field French Immersion Public School.A Great Opportunity To Personalize And Make This Spacious Home Your Own In One Of Richmond Hill's Most Sought-After Neighbourhoods.
Full Property Details
Interior
Bedrooms
4
Bedrooms Plus
1
Total Bedrooms
5
Washrooms
4
Square Footage
2500-3000 sqft
Basement
Unfinished
Heating Source
Gas
Heating Fuel
Forced Air
Air Conditioning
Central Air
Family Room
Yes
Kitchens
1
Total Kitchens
1
Fireplace Features
Yes
Bedrooms
4
Bedrooms Plus
1
Total Bedrooms
5
Washrooms
4
Square Footage
2500-3000 sqft
Basement
Unfinished
Heating Source
Gas
Heating Fuel
Forced Air
Air Conditioning
Central Air
Family Room
Yes
Kitchens
1
Total Kitchens
1
Fireplace Features
Yes
Exterior
Depth
88.58
Front
44.95
Driveway
Private Double
Lot Size
45 x 88.58 ft
Pool
None
Parking Spaces
2
Total Parking Spaces
4.00
Parking Description
Built-In
Garage Spaces
2
Depth
88.58
Front
44.95
Driveway
Private Double
Lot Size
45 x 88.58 ft
Pool
None
Parking Spaces
2
Total Parking Spaces
4.00
Parking Description
Built-In
Garage Spaces
2
Building Description
Style
2-Storey
Home Type
House
Subtype
Detached
Property Orientation
South
Exterior Finish
Brick,Stone
Sewers
Sewers
Water Supply
Municipal
Possession Date
9/30/2026
Style
2-Storey
Home Type
House
Subtype
Detached
Property Orientation
South
Exterior Finish
Brick,Stone
Sewers
Sewers
Water Supply
Municipal
Possession Date
9/30/2026
Community
Community
Jefferson
Community
Jefferson
Taxes & Fees
Taxes
$7,488 /yr
Tax Year
2026
Taxes
$7,488 /yr
Tax Year
2026
Room Types
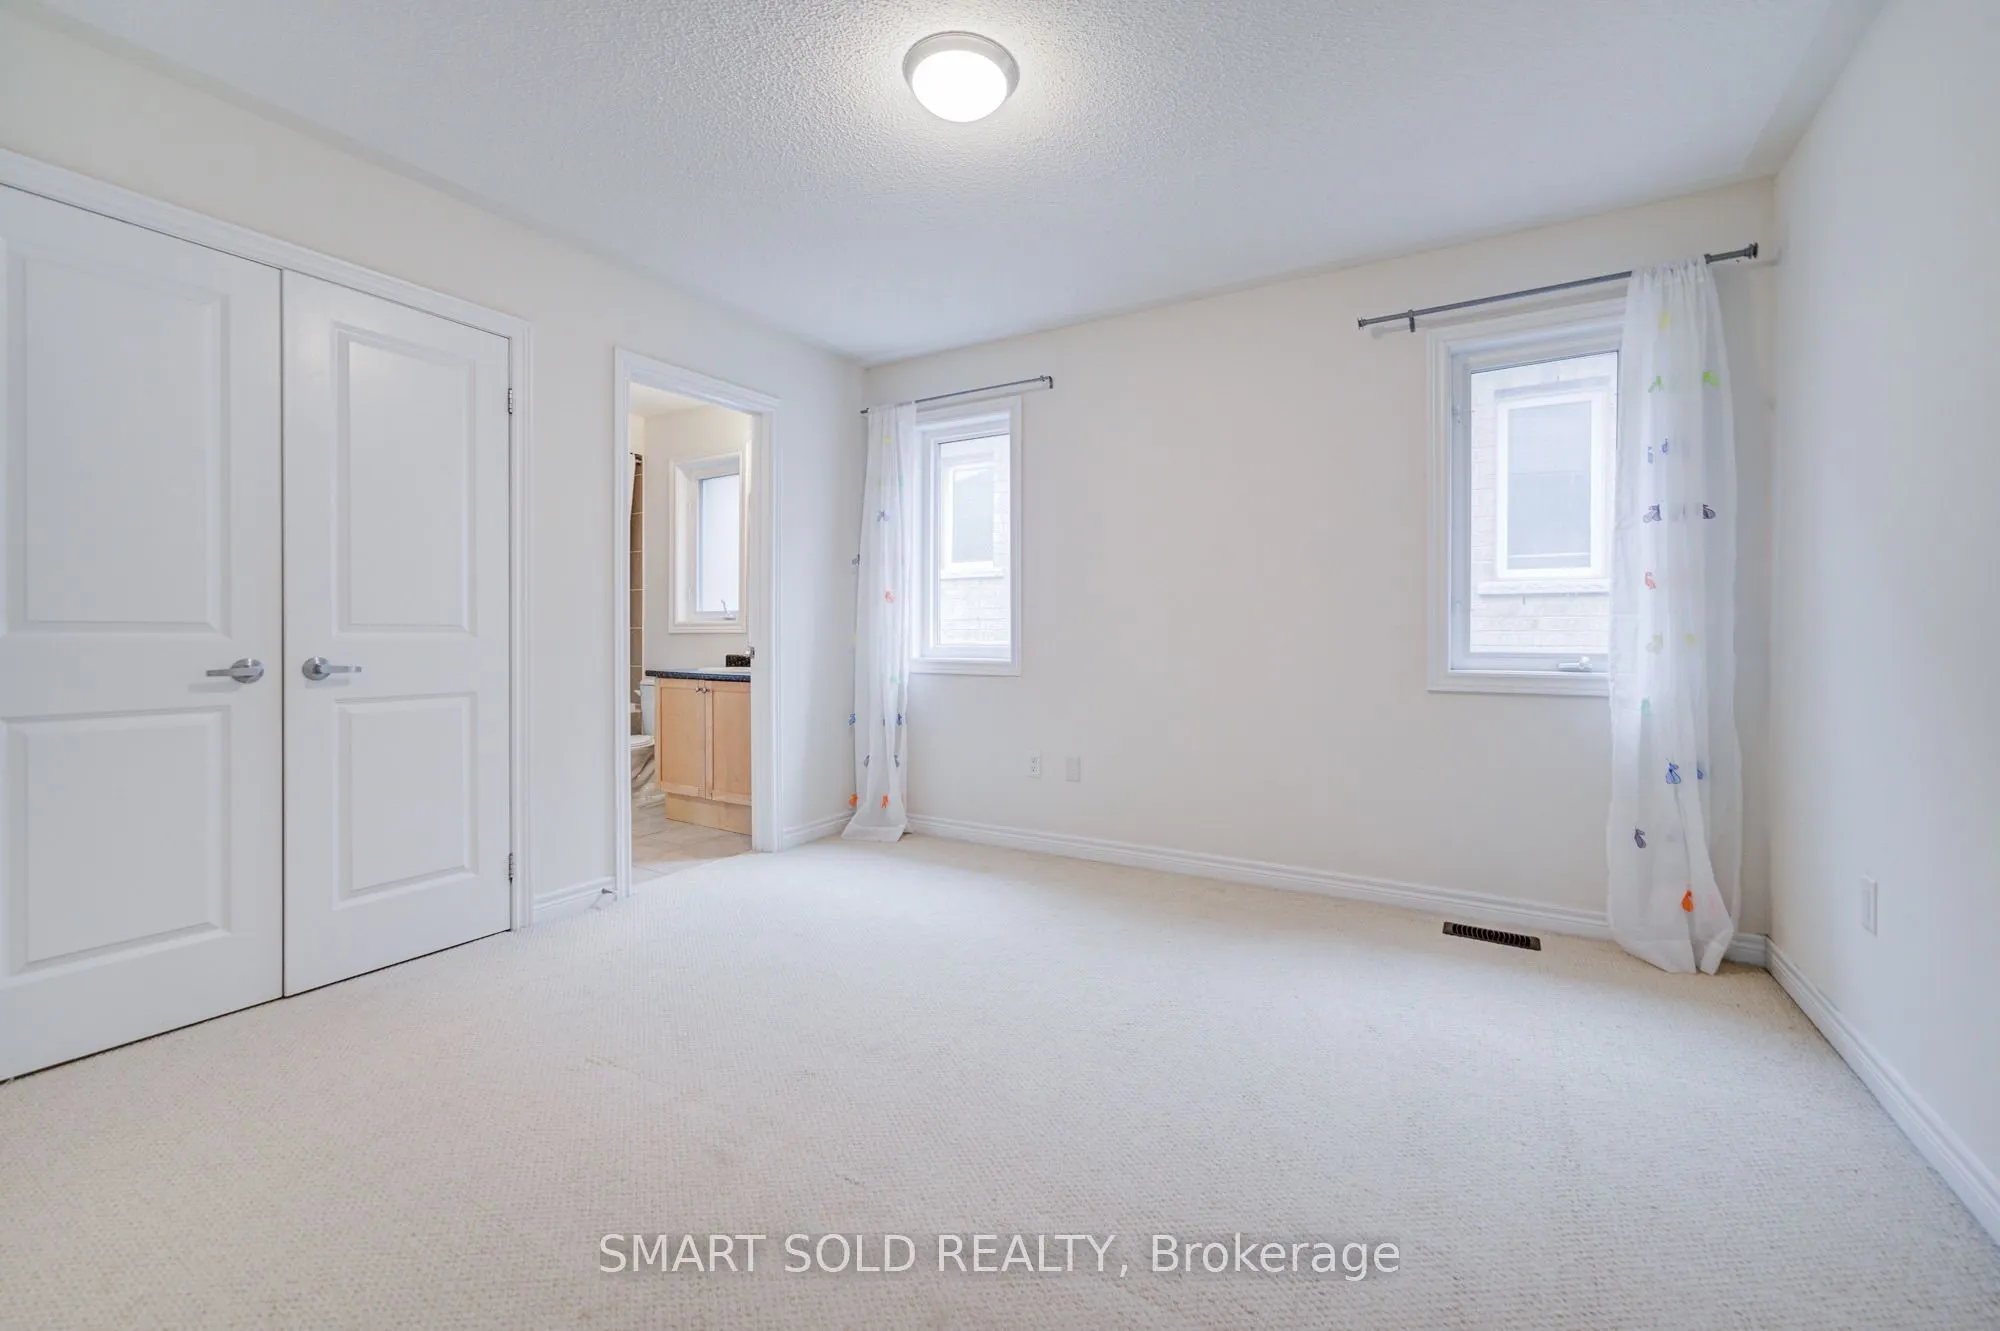
Bedroom 2
4 Pc Ensuite, Walk-In Closet(s)
Dimensions 14.01 x 10.99 feet
153.97 sqft
Bedroom 3
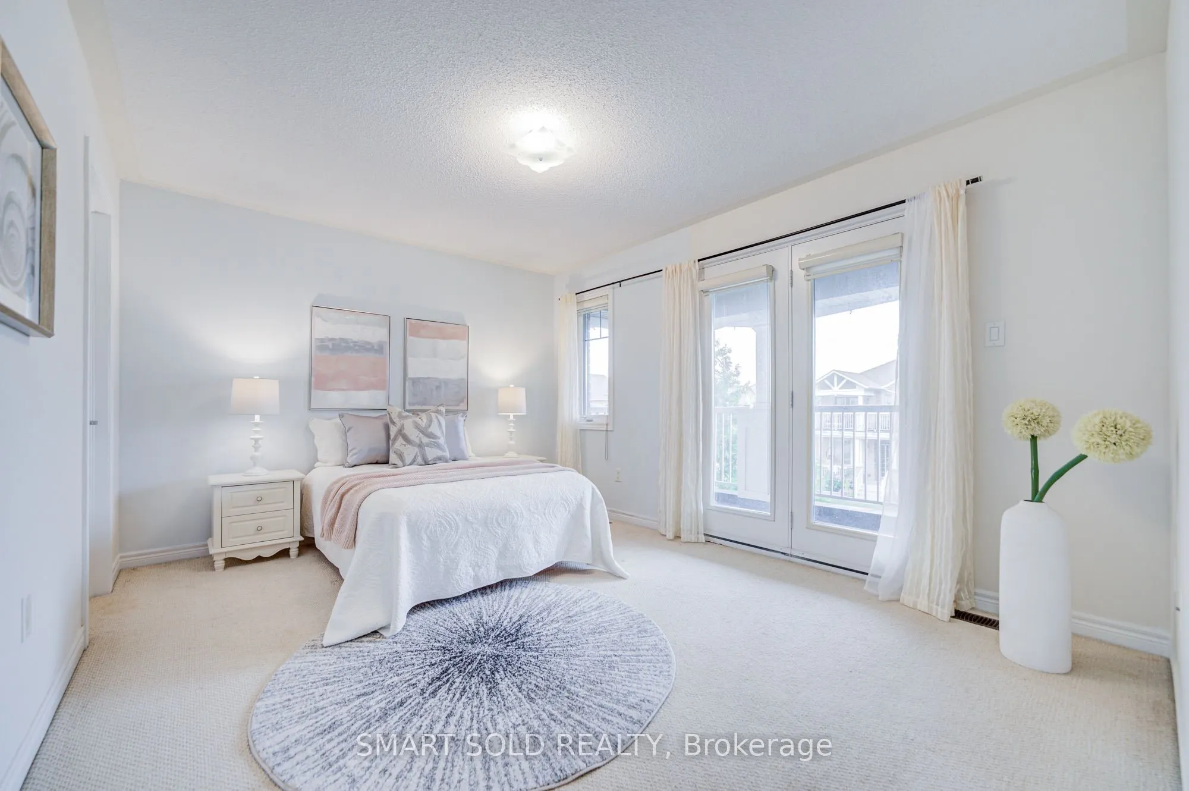
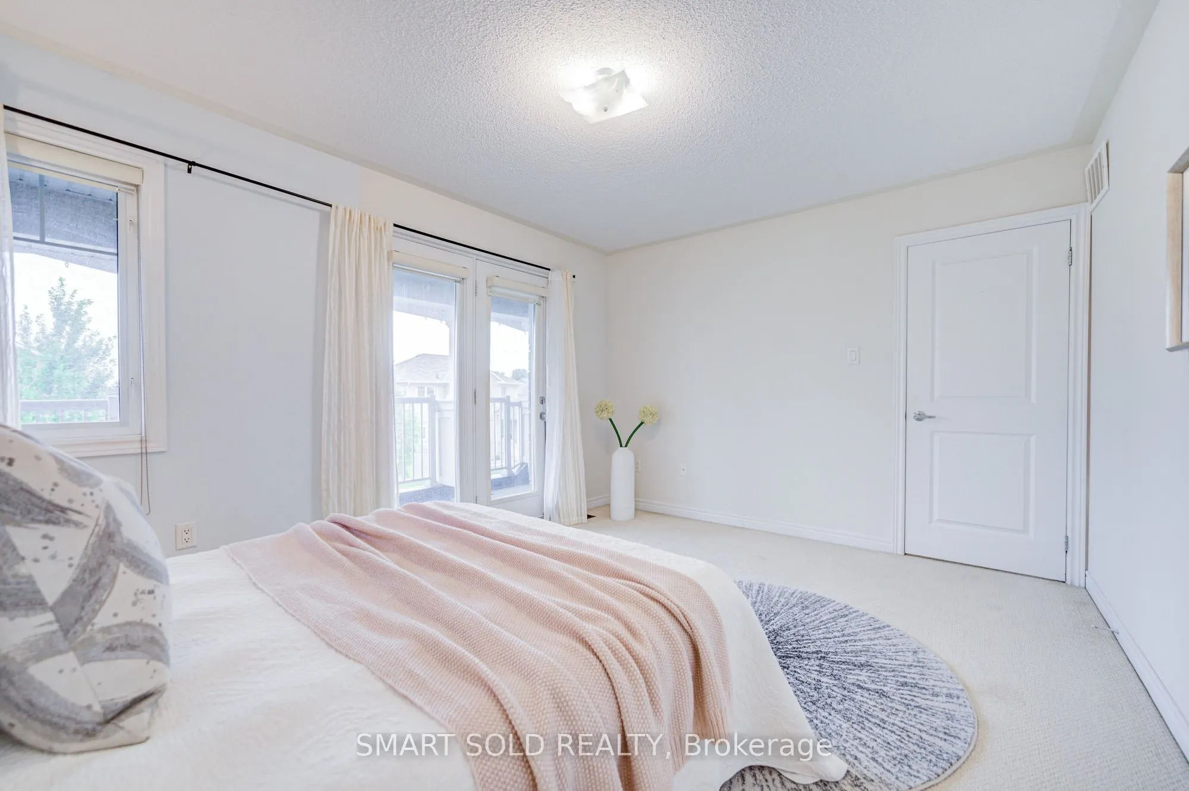
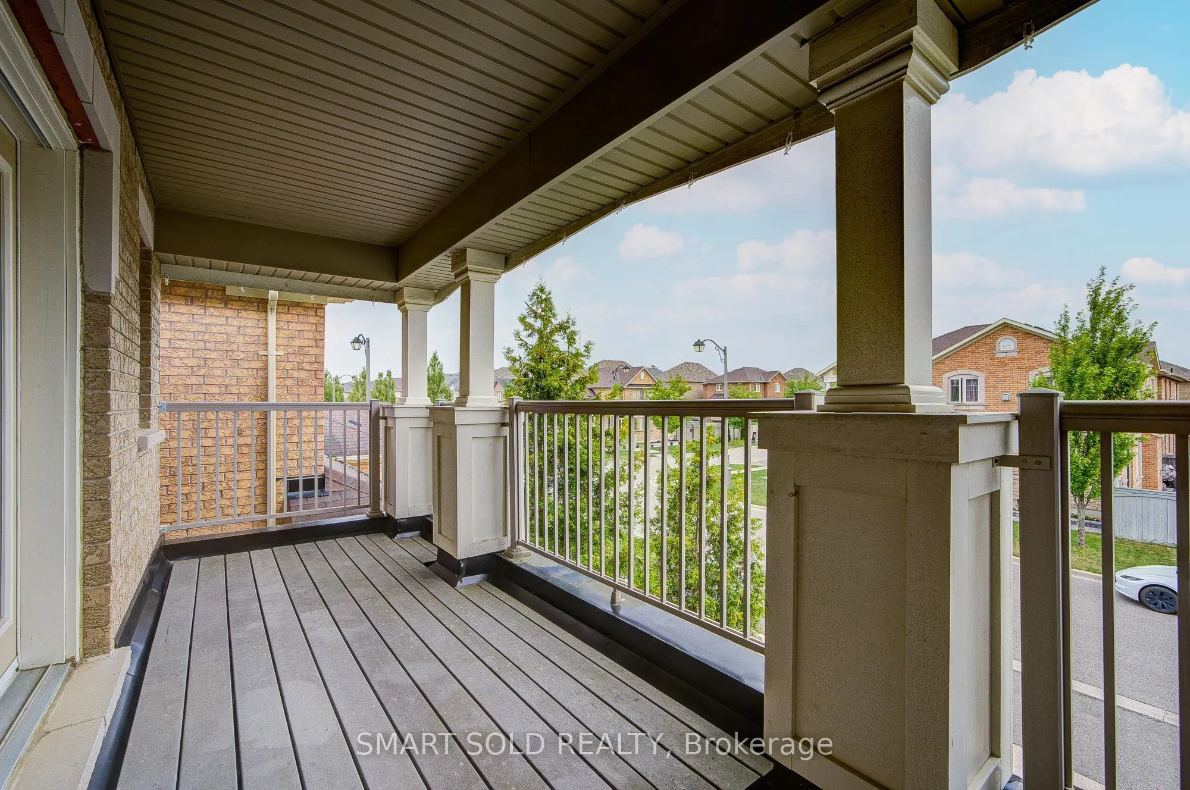
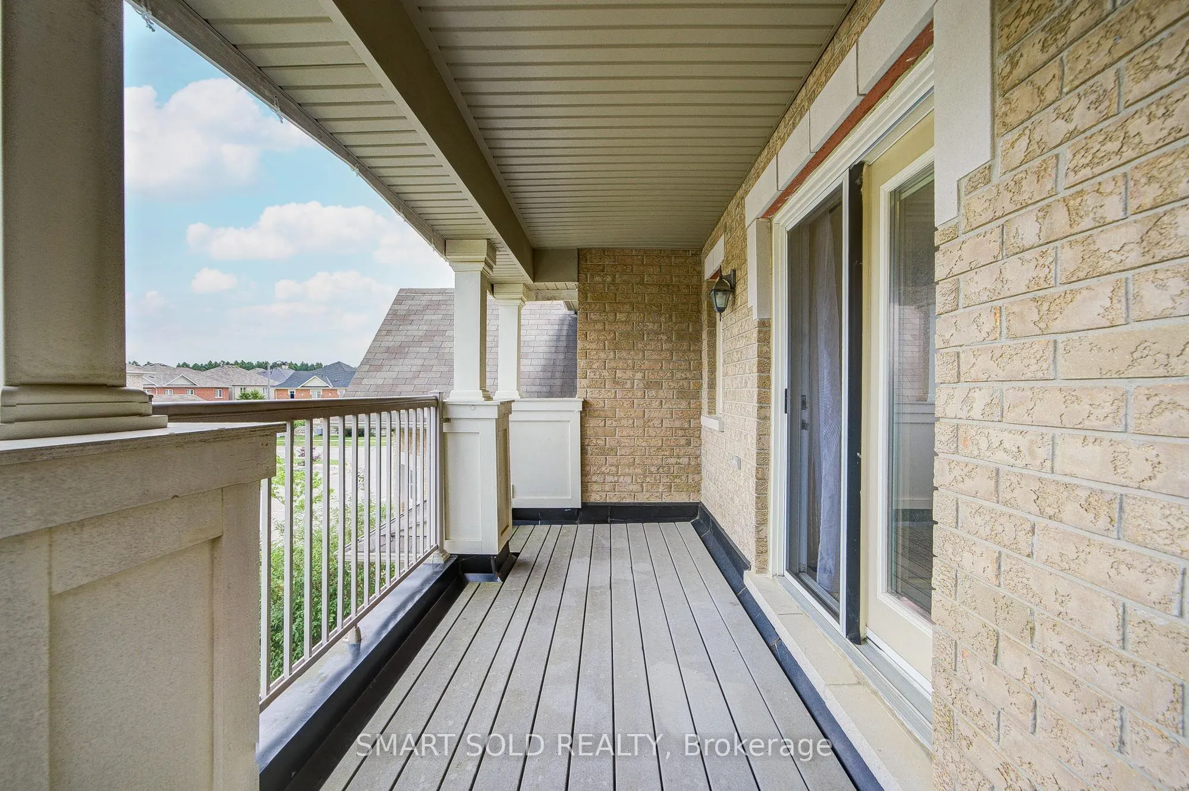
4 Pc Ensuite, Large Closet, W/O To Balcony
Dimensions 16.99 x 10.99 feet
186.72 sqft
Bedroom 4
4 Pc Bath, Large Closet
Dimensions 12.01 x 10.99 feet
131.99 sqft
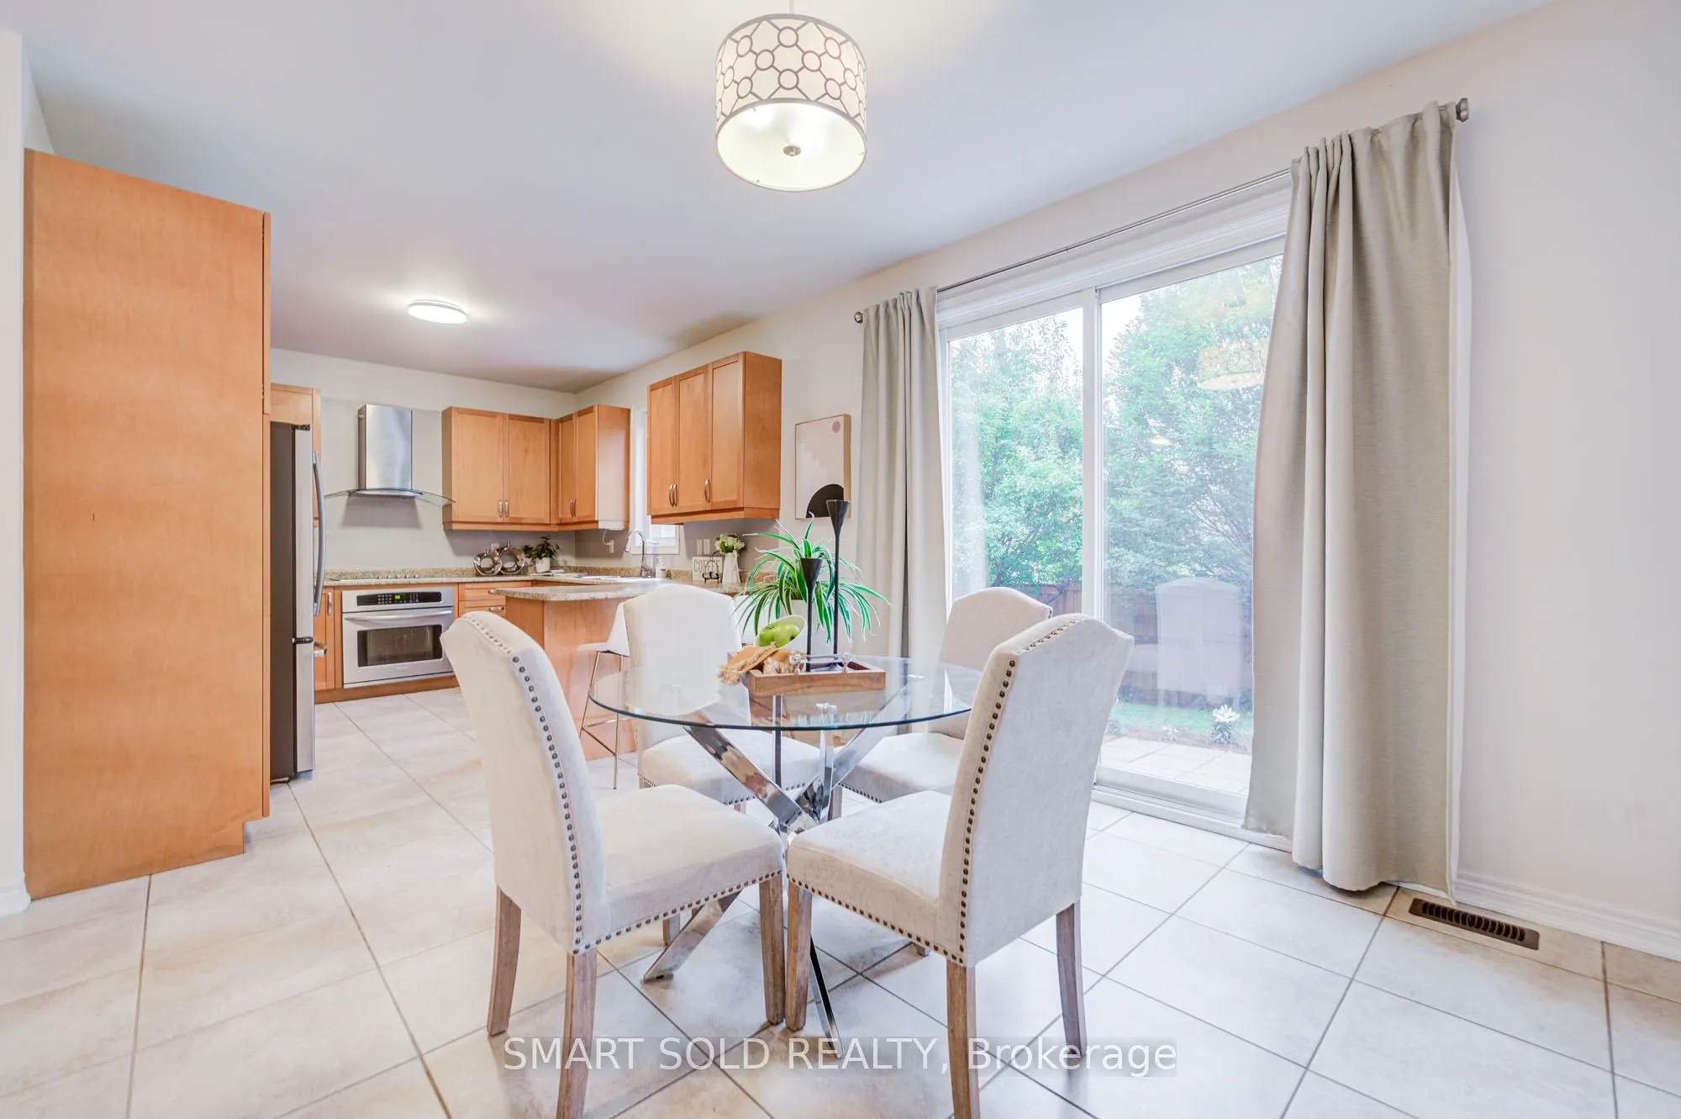
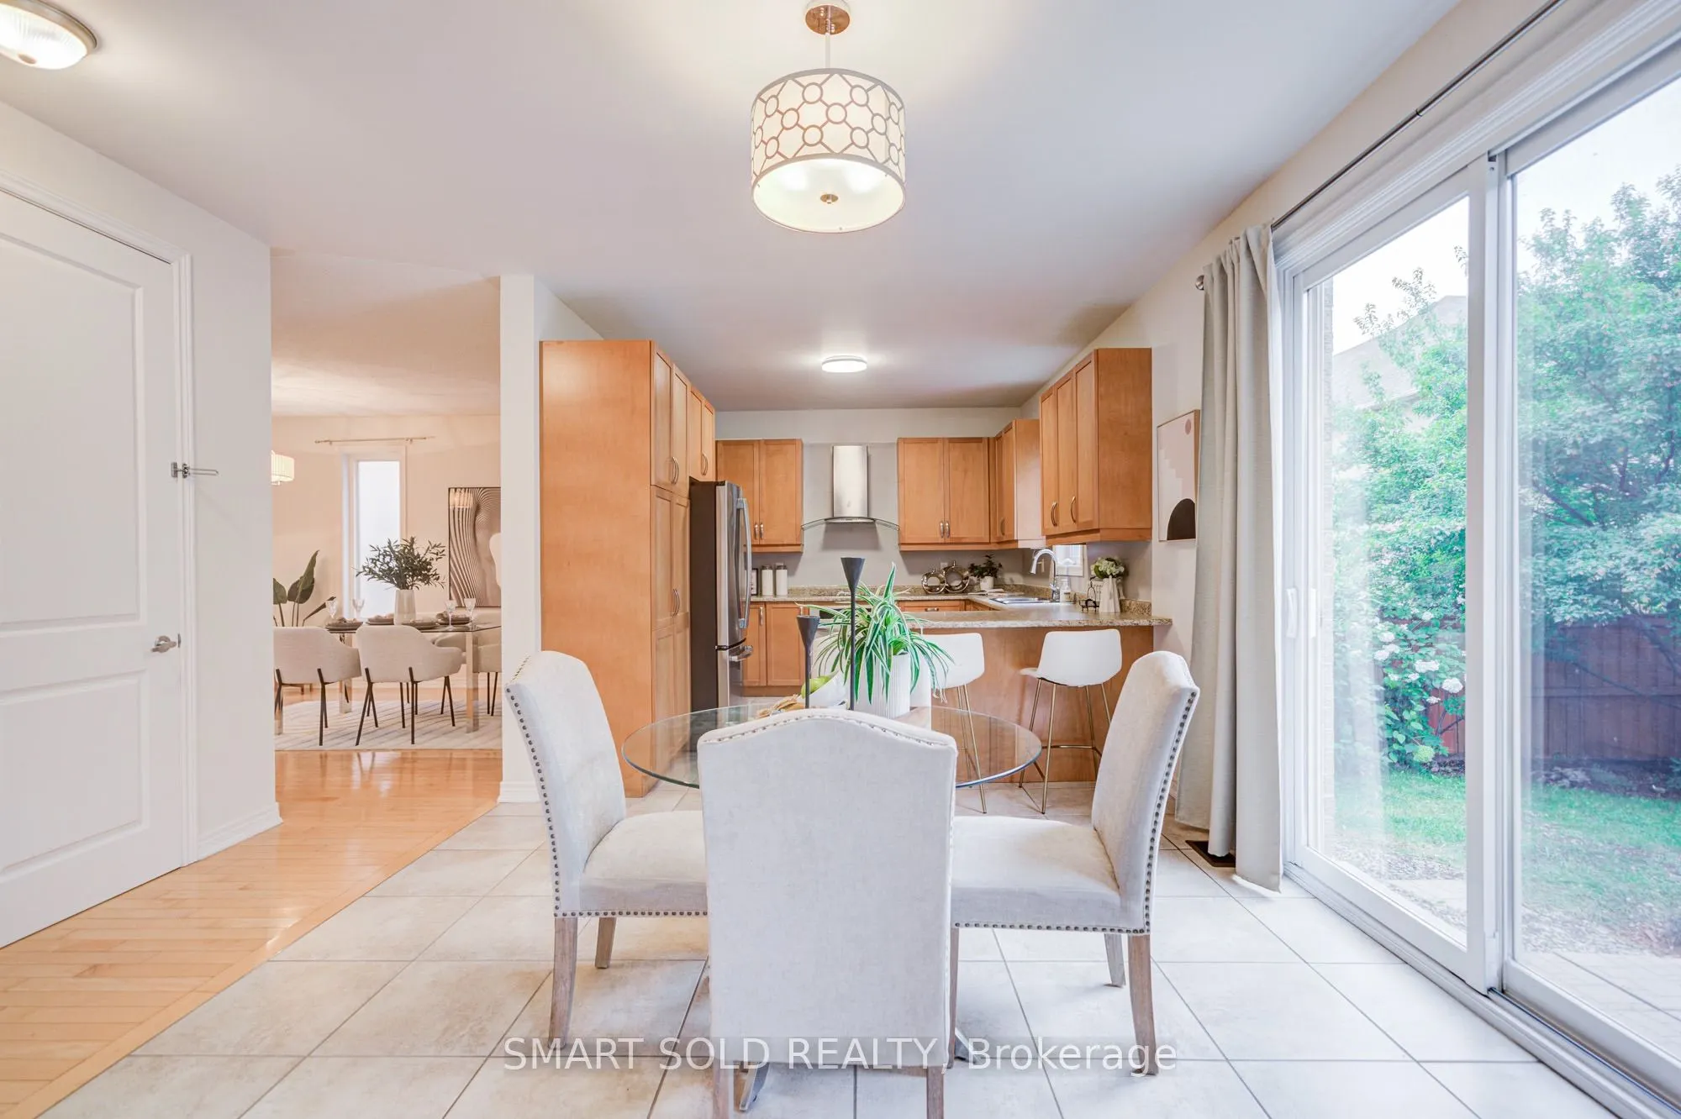
Breakfast
Ceramic Floor, W/O To Yard
Dimensions 12.4 x 10.99 feet
136.28 sqft
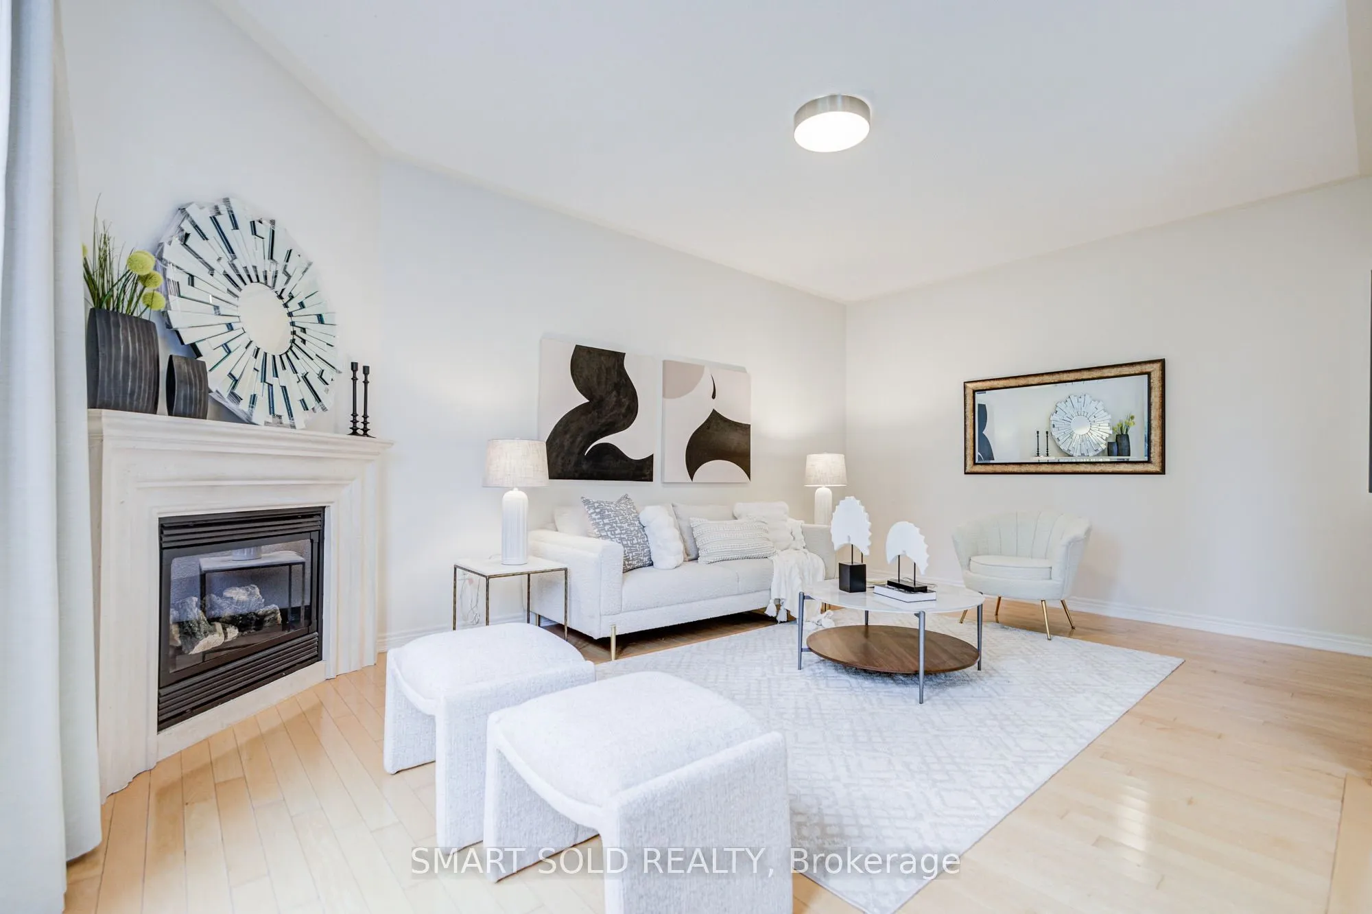
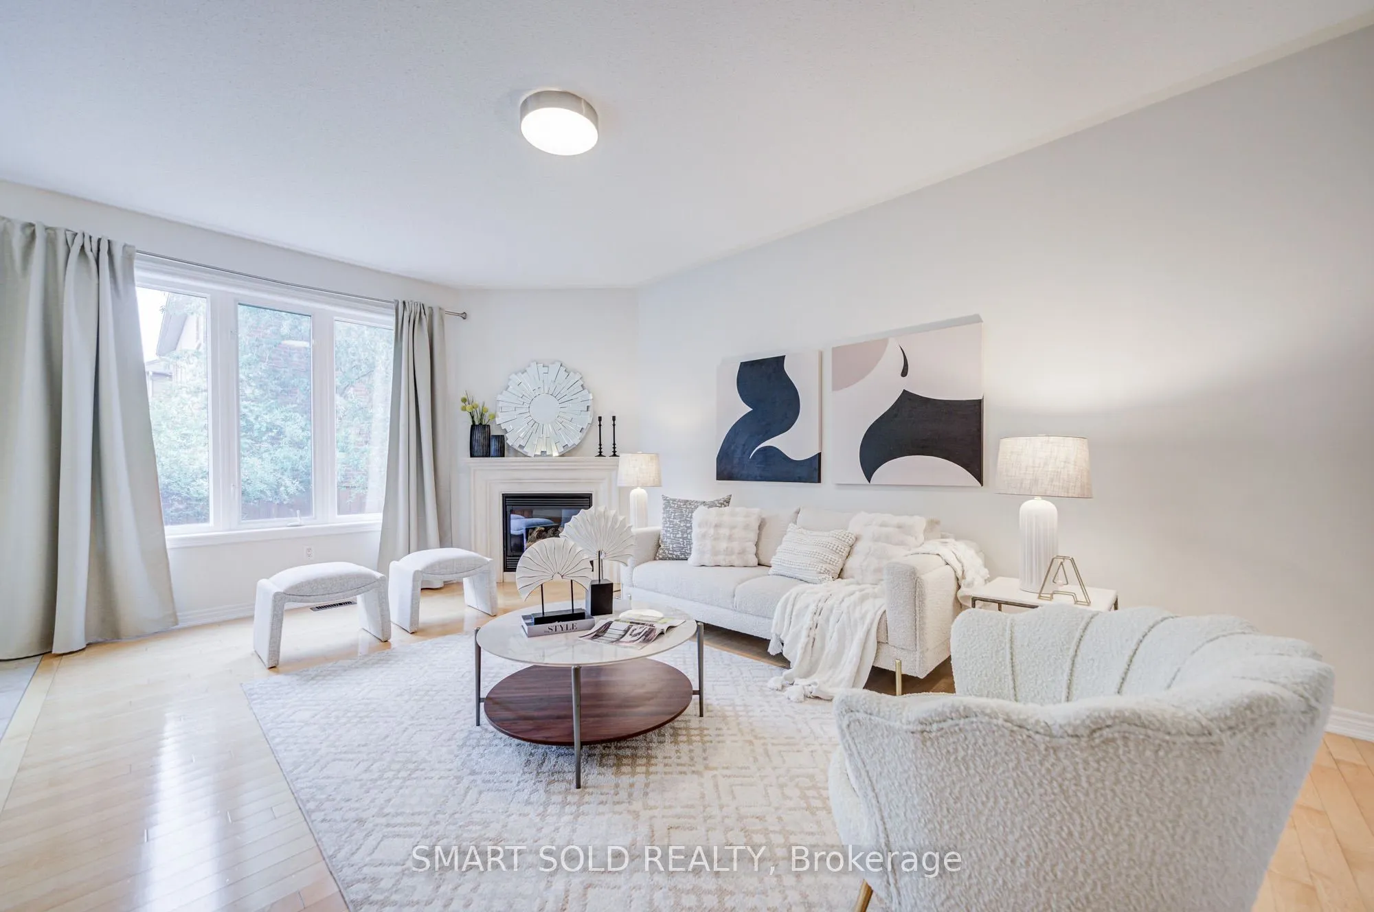
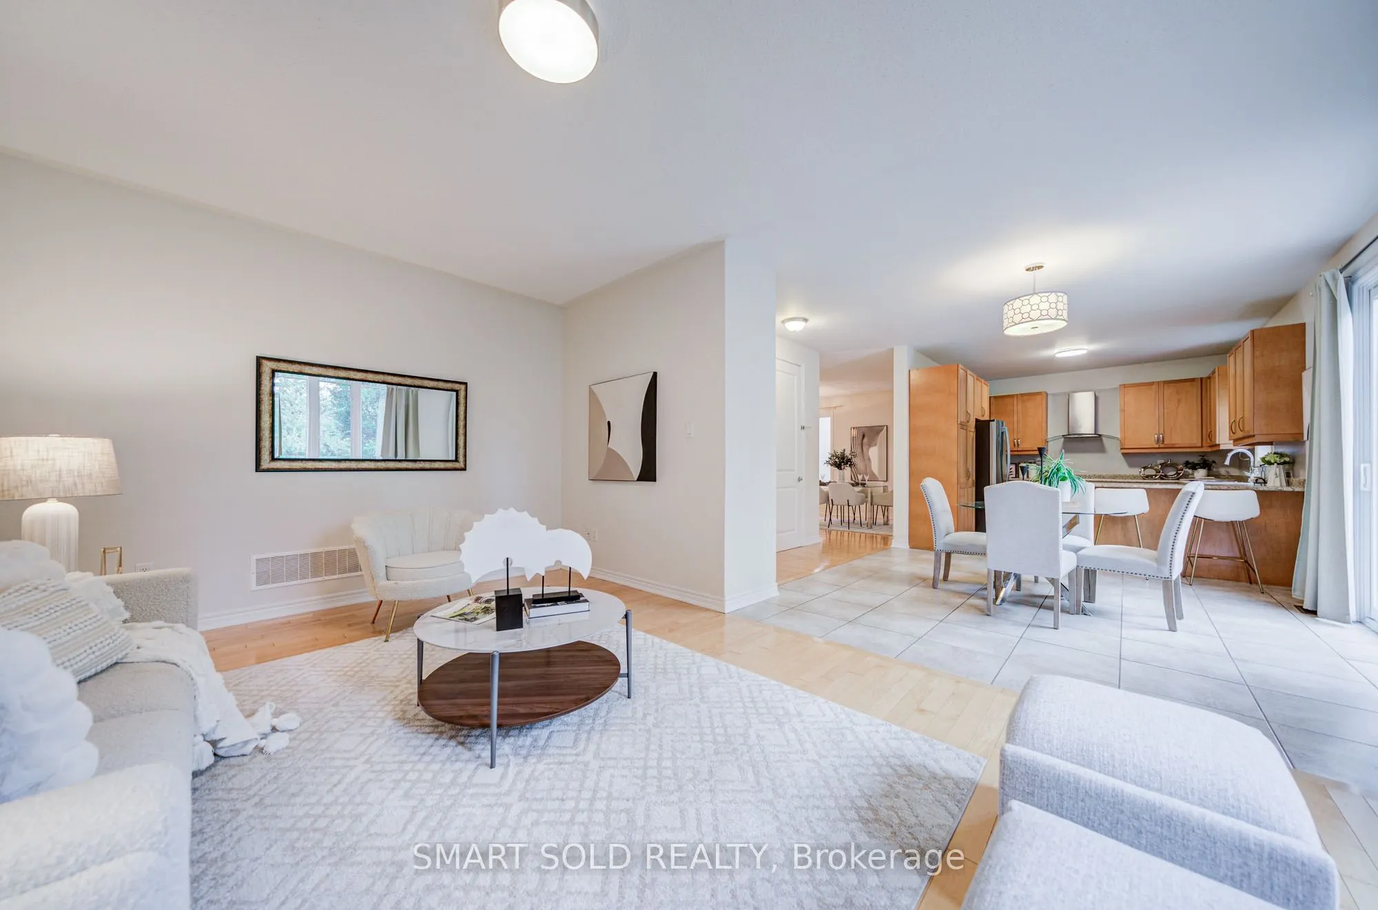
Family Room
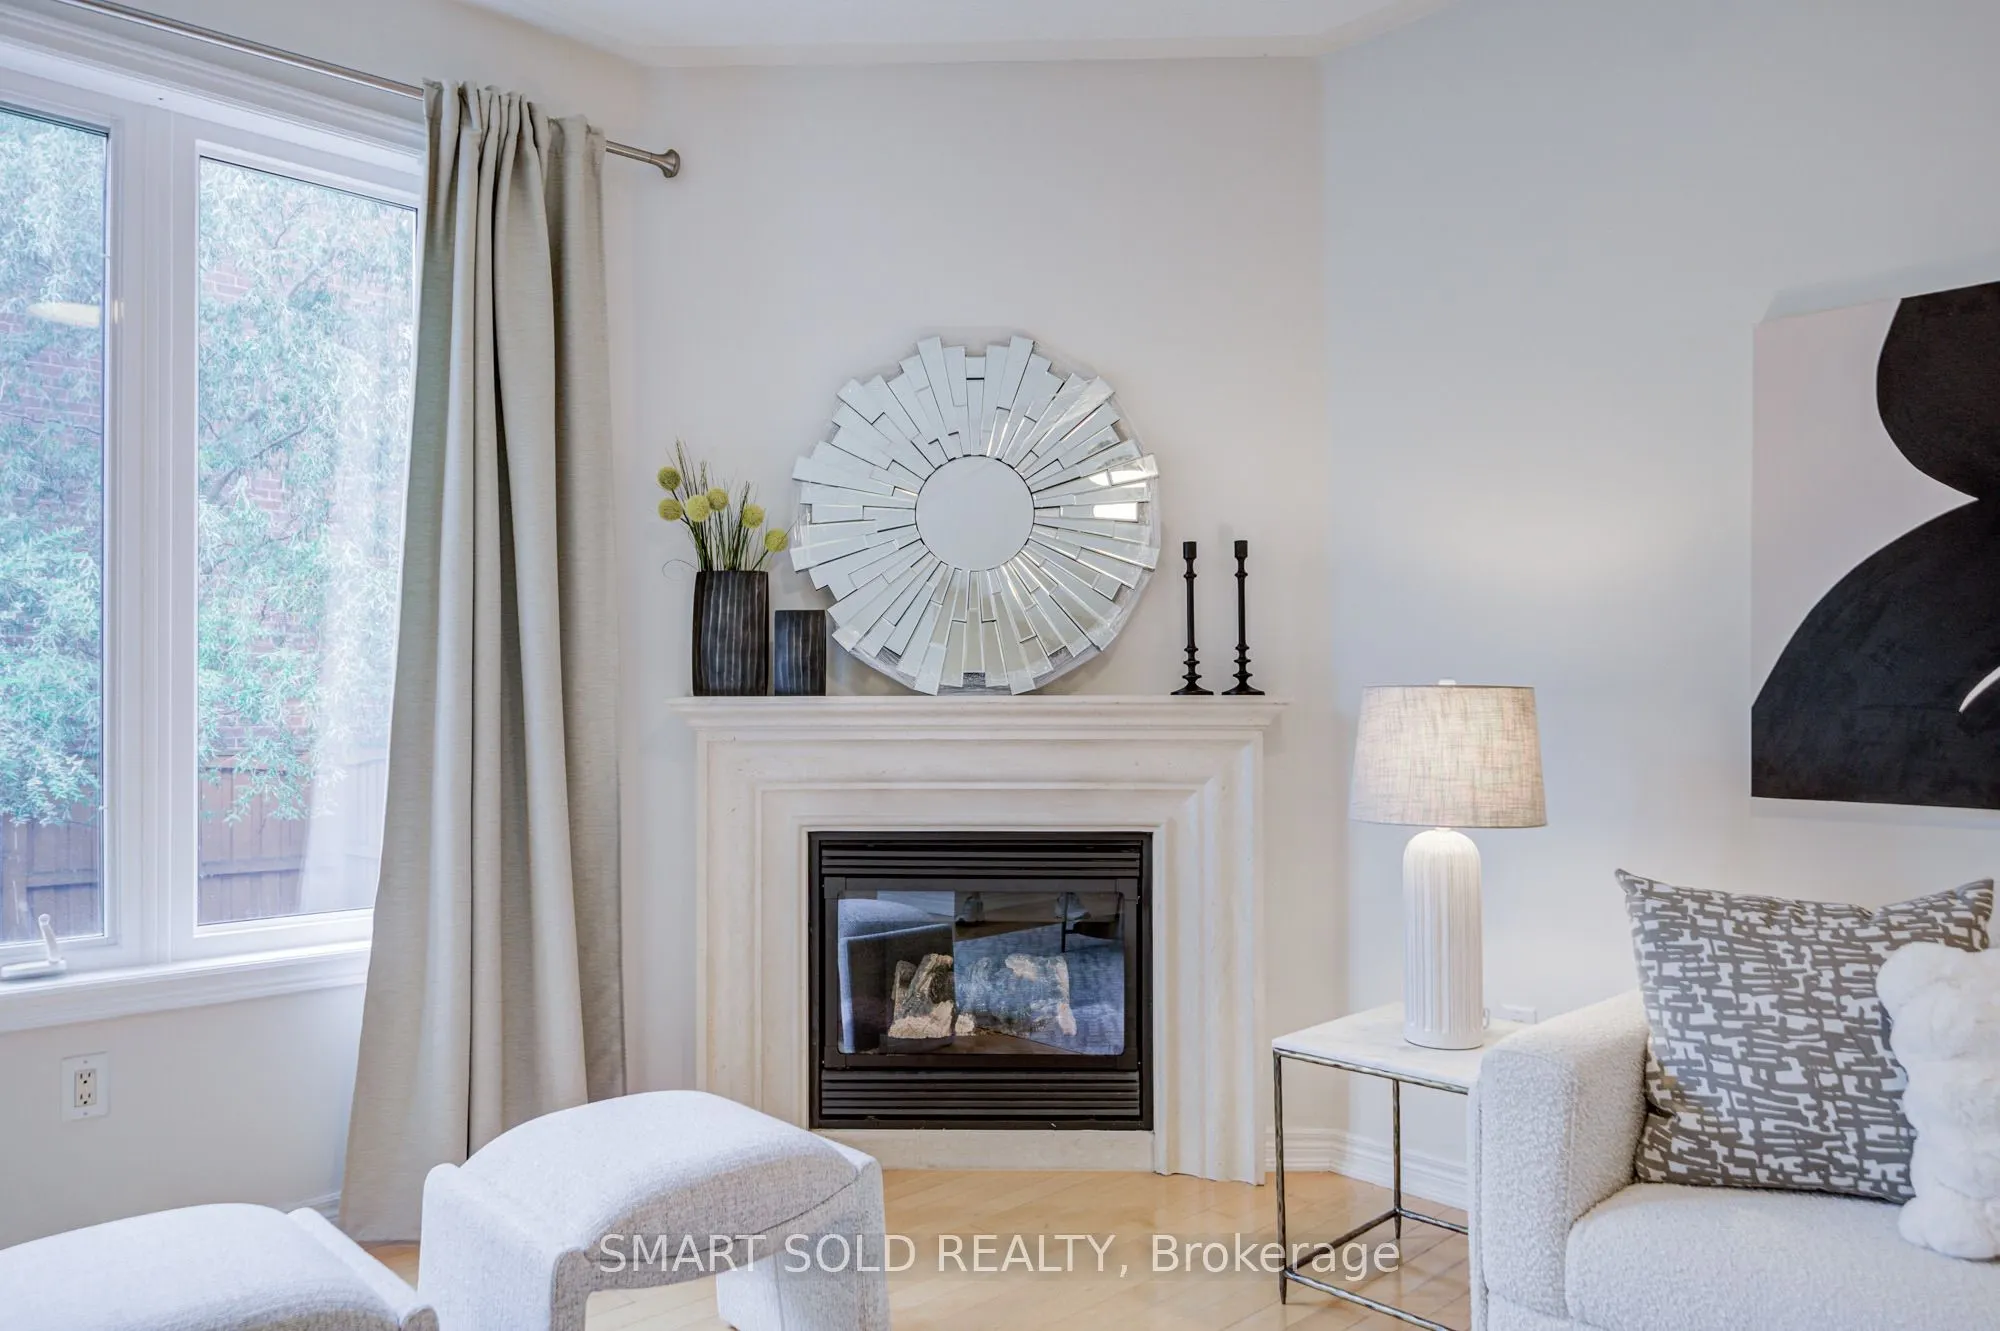
Gas Fireplace, Hardwood Floor, Overlooks Backyard
Dimensions 18.01 x 12.01 feet
216.3 sqft
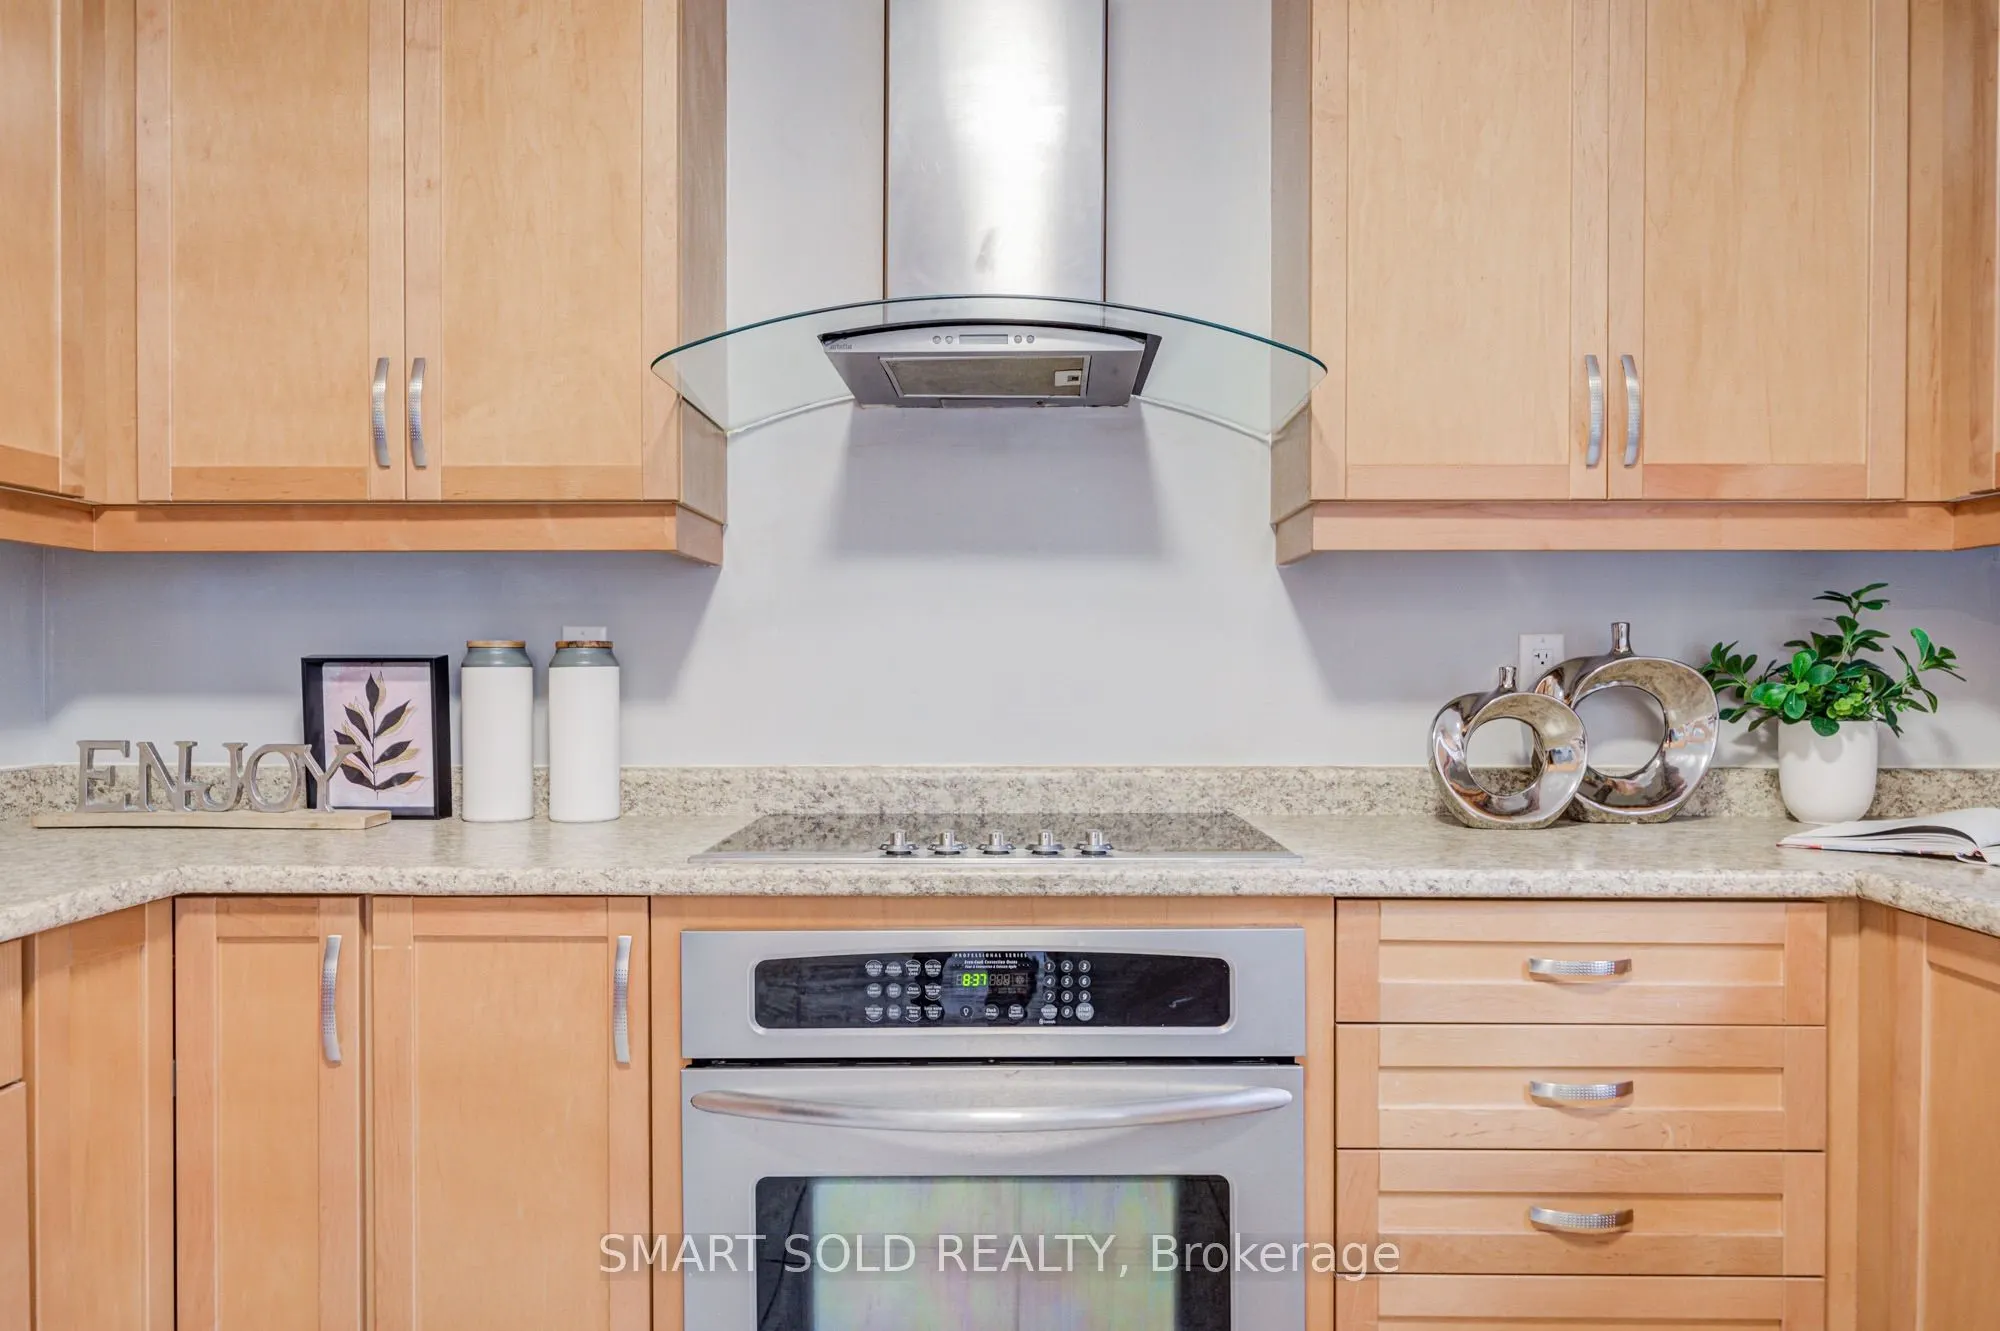
Kitchen
Ceramic Floor
Dimensions 12.01 x 10.99 feet
131.99 sqft
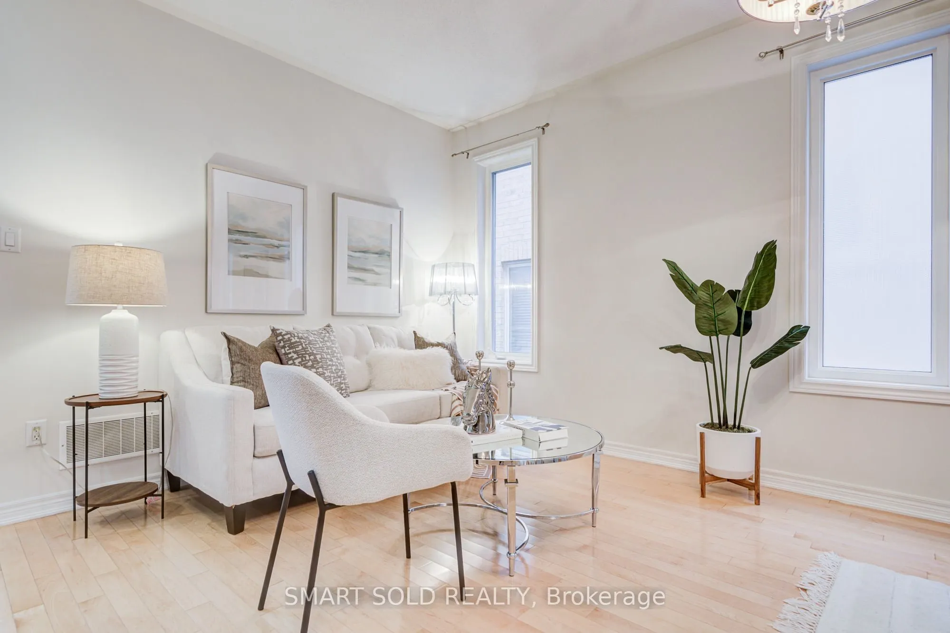
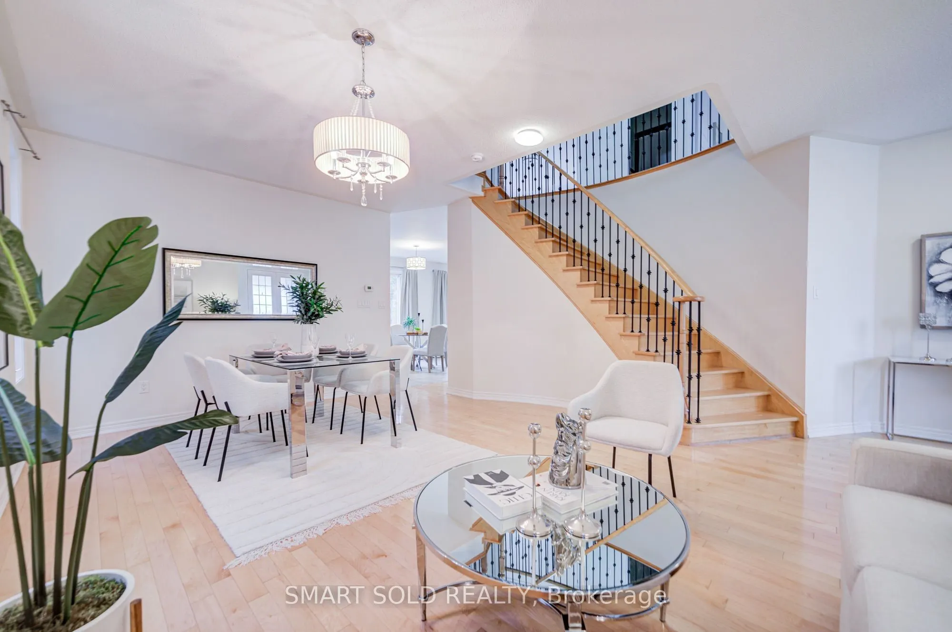
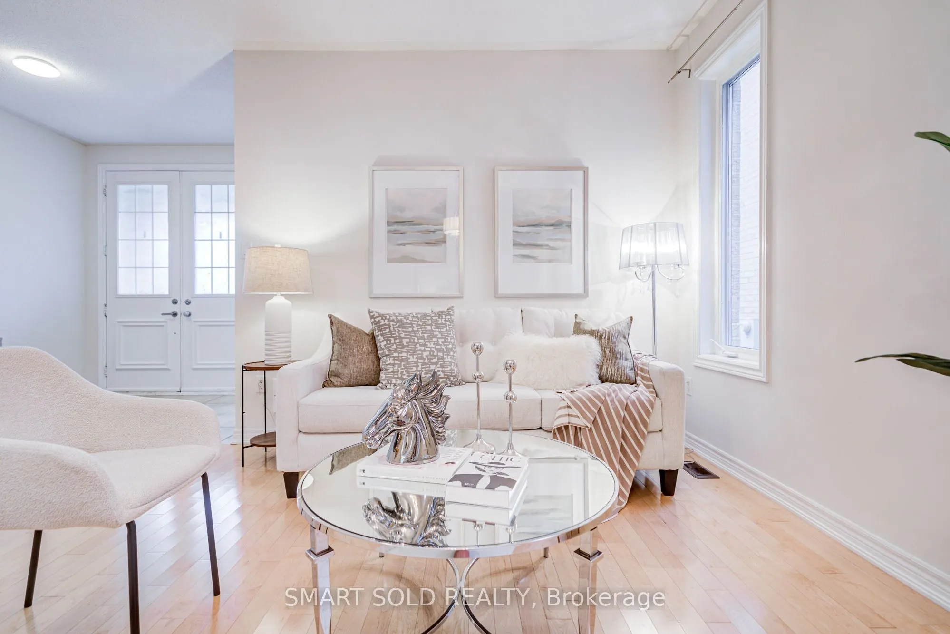
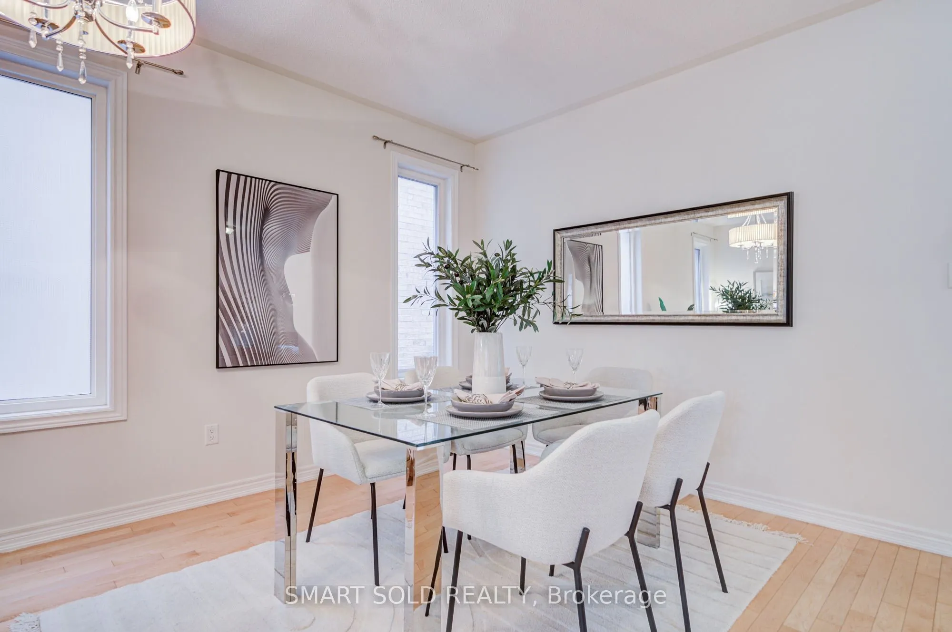
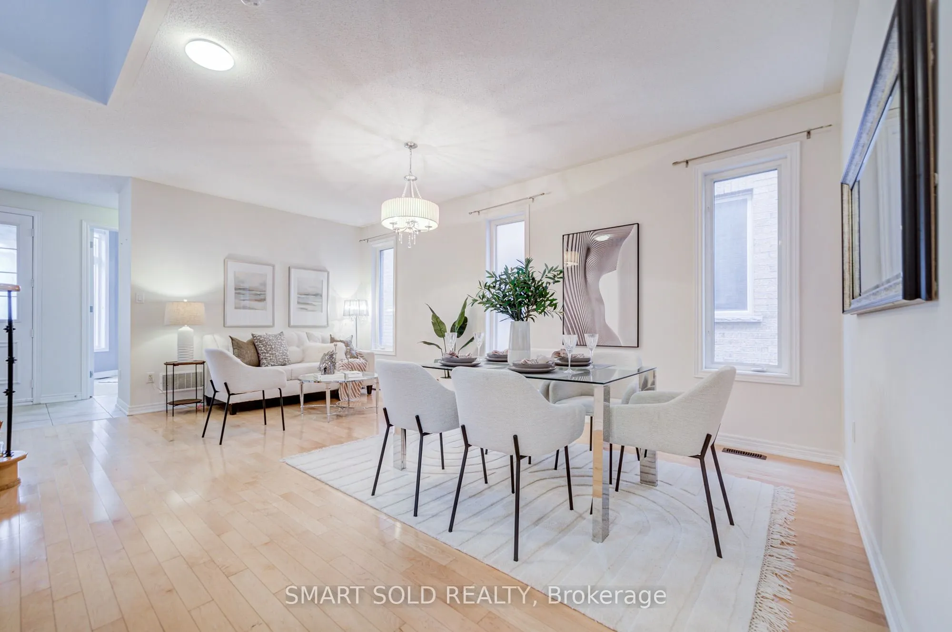
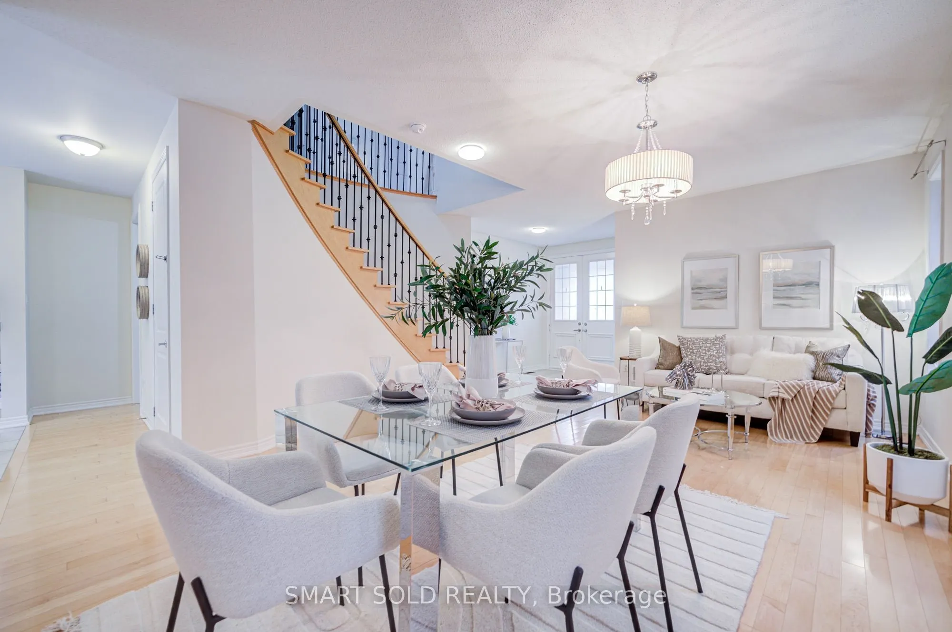
Living Room
Combined w/Dining, Hardwood Floor
Dimensions 20.01 x 13.32 feet
266.53 sqft
Office
Vaulted Ceiling(s), Hardwood Floor, Window Floor to Ceiling
Dimensions 10.99 x 10.01 feet
110.01 sqft
Primary Bedroom
5 Pc Ensuite, Walk-In Closet(s), His and Hers Closets