Sign In or Create a Free Account to see full details of this property
Key Facts
Key facts for 146 Cabinet Crescent
Property Type
House, 2-Storey
Parking
Attached 2 garage, 4 parking
MLS #
N13809914
Size
2000-2500 sqft
Basement
Finished,Separate Entrance
Listed on
2026-09-21
Lot size
36 x 121.81
Tax
$5,386.87 /yr
Days on Market
22
Approximate Age
-
Maintenance Fee
-
Description
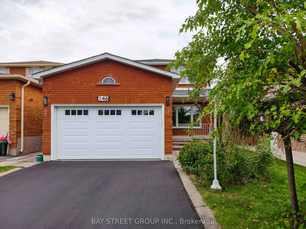
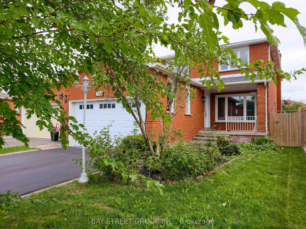
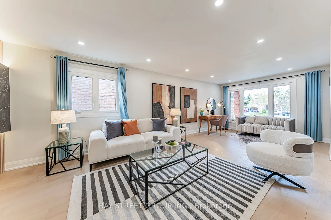
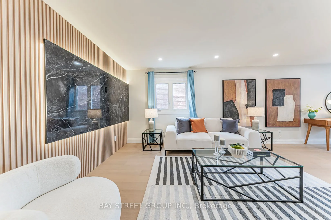
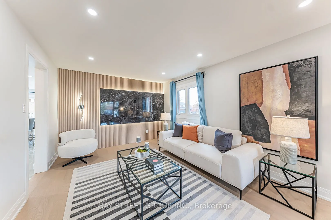
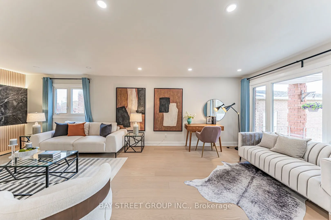
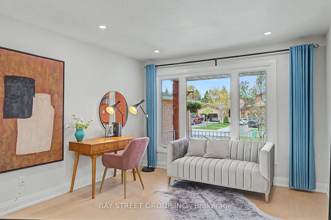
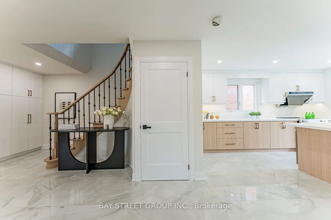
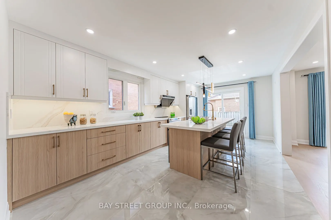
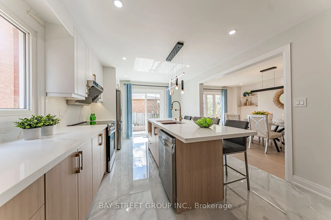
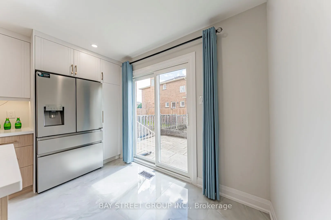
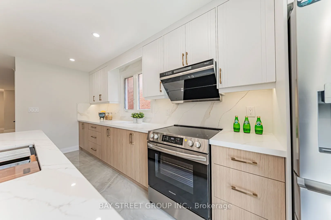
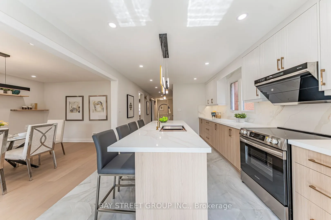
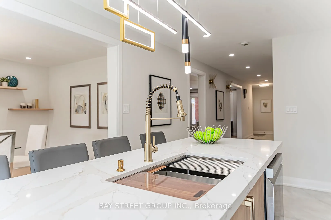
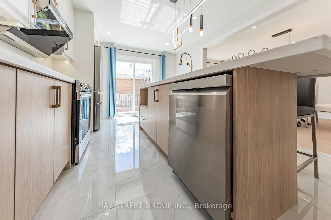
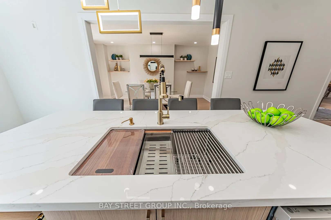
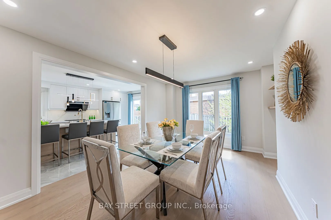
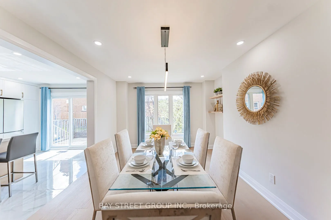
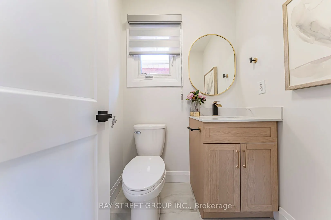
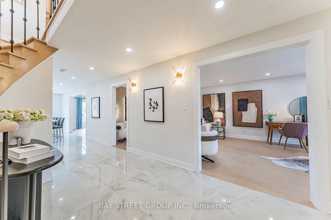
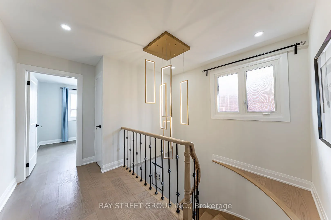
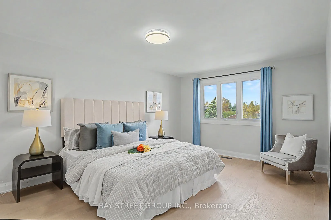
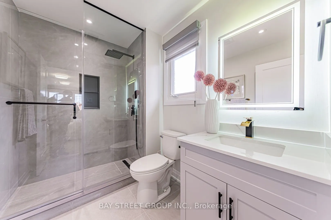
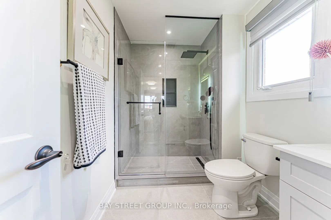
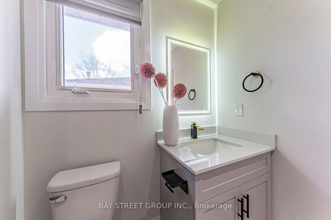
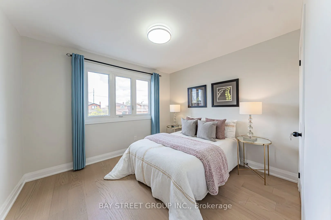
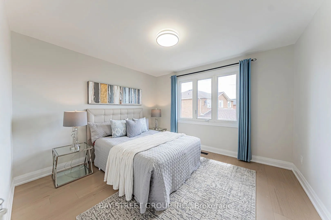
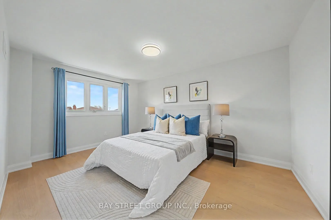
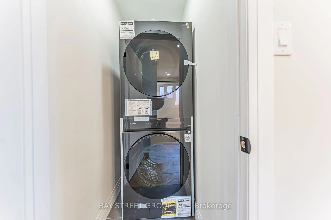
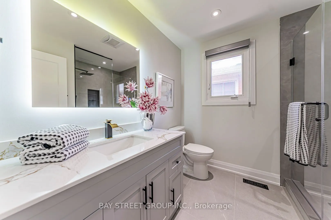
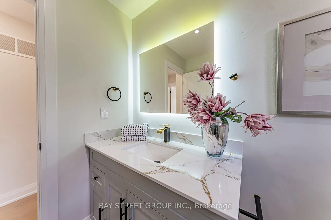
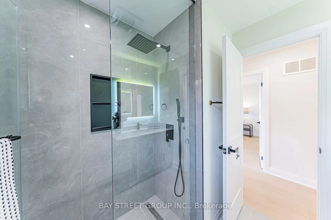
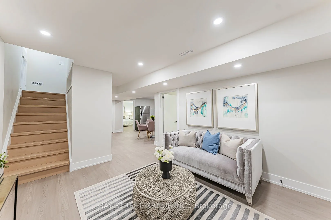
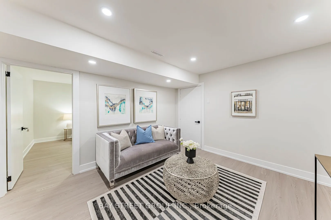
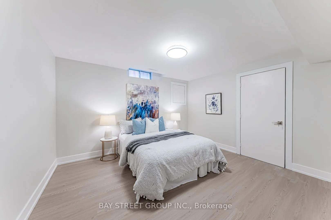
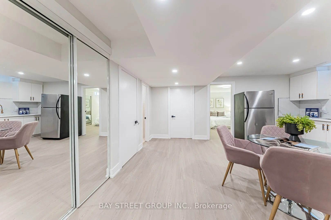
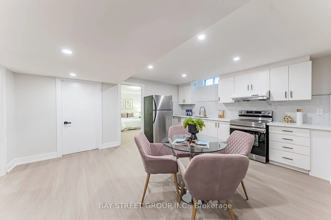
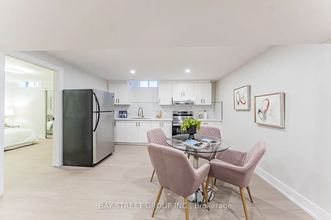
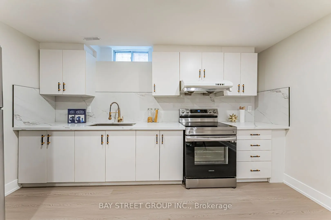
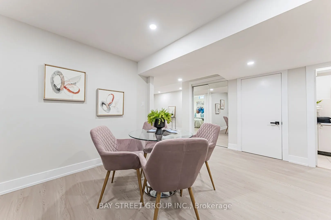
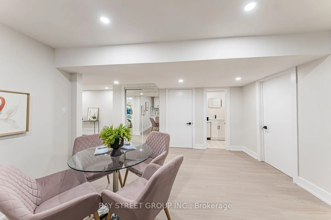
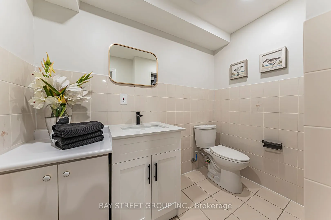
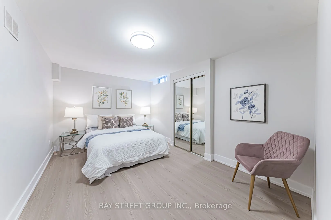
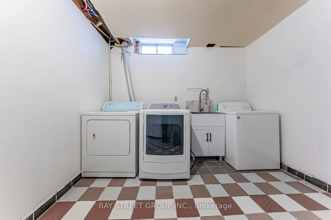
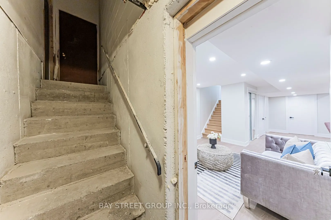
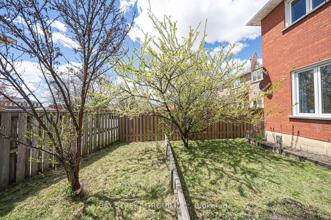
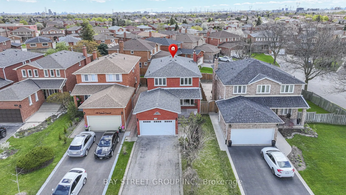
Beautifully Renovated 4-Bedroom, 4-Bathroom Detached Home with Double Car Garage in West Woodbridge - Thoughtfully Updated with a Clean, Modern Aesthetic. Here Are 5 Reasons To Make This Home Your Own. 1. Sun-Filled, Open-Concept Main Level. South-facing backyard floods the main level with natural l...ight. Living Room and Family Room flow together seamlessly, anchored by a chef's kitchen with an oversized centre island and dining area overlooking the rear yard. Brand new floor-to-ceiling glass patio doors complete the space. 2. Self-Contained Basement Suite. Professionally finished lower level features 2 bedrooms, a full bathroom, a second kitchen, and a dedicated laundry, accessible via private side entrance or directly through the garage. Perfect for extended family or rental income potential. 3. Built for Multi-Generational Living. Two full kitchens, two laundry setups (2nd floor + basement), and a double-car garage. This home offers the space, privacy, and flexibility modern families need. 4. Premium Modern Finishes Throughout. Featuring a contemporary design with hardwood flooring on main and second levels, abundant pot lights, all-new LED fixtures, brand-new kitchen appliances, and new glass walkout doors. Major mechanicals also updated: new driveway (2026), new roof (2022), and air conditioner (2023). A true turnkey home ready to move in. 5. Prime West Woodbridge Location. Well-established schools, parks, shopping, and dining are all within minutes. Quick access to Hwys 427, 407 & 400 for effortless commuting.
Full Property Details
Interior
Bedrooms
4
Bedrooms Plus
2
Total Bedrooms
6
Washrooms
4
Square Footage
2000-2500 sqft
Basement
Finished,Separate Entrance
Heating Source
Gas
Heating Fuel
Forced Air
Air Conditioning
Central Air
Family Room
Yes
Kitchens
1
Kitchens Plus
1
Total Kitchens
2
Fireplace Features
No
Bedrooms
4
Bedrooms Plus
2
Total Bedrooms
6
Washrooms
4
Square Footage
2000-2500 sqft
Basement
Finished,Separate Entrance
Heating Source
Gas
Heating Fuel
Forced Air
Air Conditioning
Central Air
Family Room
Yes
Kitchens
1
Kitchens Plus
1
Total Kitchens
2
Fireplace Features
No
Exterior
Depth
121.81
Front
35.72
Driveway
Private
Lot Size
36 x 121.81 ft
Pool
None
Parking Spaces
4
Total Parking Spaces
6.00
Parking Description
Attached
Garage Spaces
2
Depth
121.81
Front
35.72
Driveway
Private
Lot Size
36 x 121.81 ft
Pool
None
Parking Spaces
4
Total Parking Spaces
6.00
Parking Description
Attached
Garage Spaces
2
Building Description
Style
2-Storey
Home Type
House
Subtype
Detached
Property Orientation
South
Exterior Finish
Brick
Sewers
Sewers
Water Supply
Municipal
Possession Date
No Data
Style
2-Storey
Home Type
House
Subtype
Detached
Property Orientation
South
Exterior Finish
Brick
Sewers
Sewers
Water Supply
Municipal
Possession Date
No Data
Community
Community
West Woodbridge
Community
West Woodbridge
Taxes & Fees
Taxes
$5,386.87 /yr
Tax Year
2026
Occupancy
Owner
Taxes
$5,386.87 /yr
Tax Year
2026
Occupancy
Owner
Room Types
Bedroom
Vinyl Floor, Window, Closet
Dimensions 12.63 x 10.83 feet
136.78 sqft
Bedroom 2
Hardwood Floor, Window, Closet
Dimensions 14.9 x 11.15 feet
166.14 sqft
Bedroom 3
Hardwood Floor, Window, Closet
Dimensions 11.65 x 10.89 feet
126.87 sqft
Bedroom 4
Hardwood Floor, Window, Closet
Dimensions 10.96 x 9.71 feet
106.42 sqft
Bedroom 5
Vinyl Floor, Window, Closet
Dimensions 13.75 x 9.78 feet
134.48 sqft
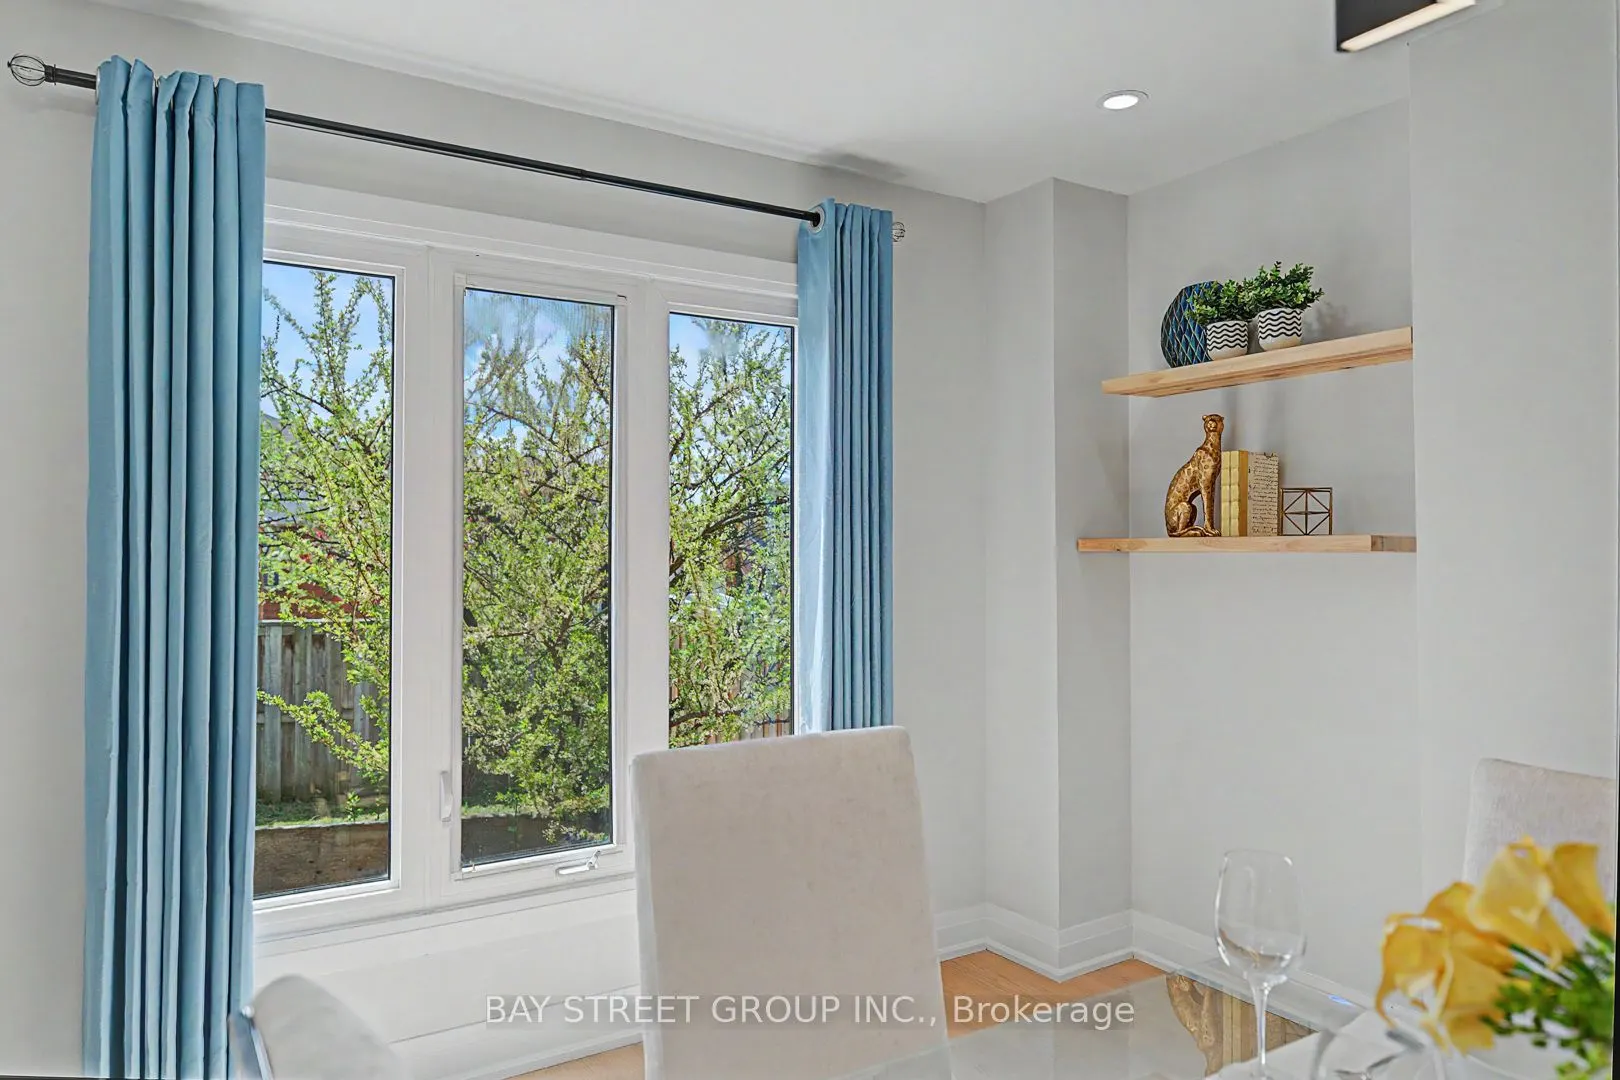
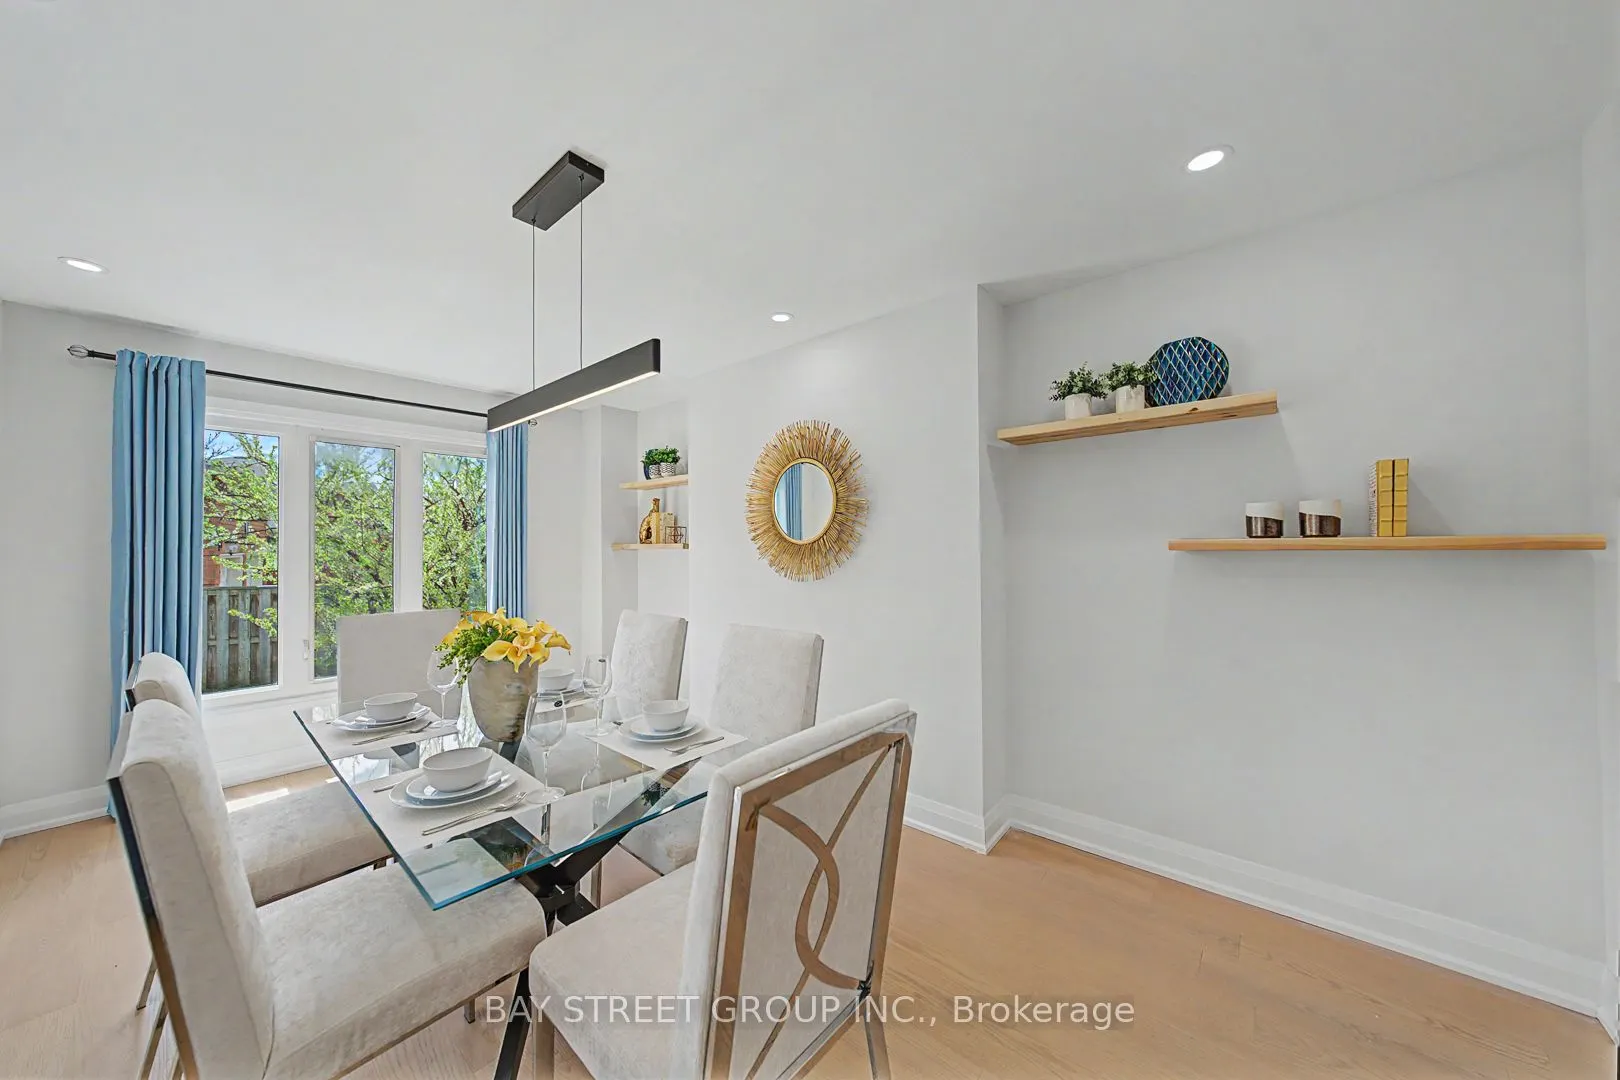
Dining Room
Hardwood Floor, Pot Lights, Overlooks Backyard
Dimensions 16.37 x 11.32 feet
185.31 sqft
Family Room
Hardwood Floor, Pot Lights, Combined w/Living
Dimensions 24.64 x 11.32 feet
278.92 sqft
Kitchen
Vinyl Floor, Pot Lights, Window
Dimensions 16.77 x 13.35 feet
223.88 sqft
Kitchen
Stainless Steel Appl, Centre Island, W/O To Yard
Dimensions 19.06 x 11.19 feet
213.28 sqft
Living Room
Vinyl Floor, Pot Lights
Dimensions 12.24 x 10.89 feet
133.29 sqft
Living Room
Hardwood Floor, Pot Lights, Combined w/Family
Dimensions 24.64 x 11.32 feet
278.92 sqft
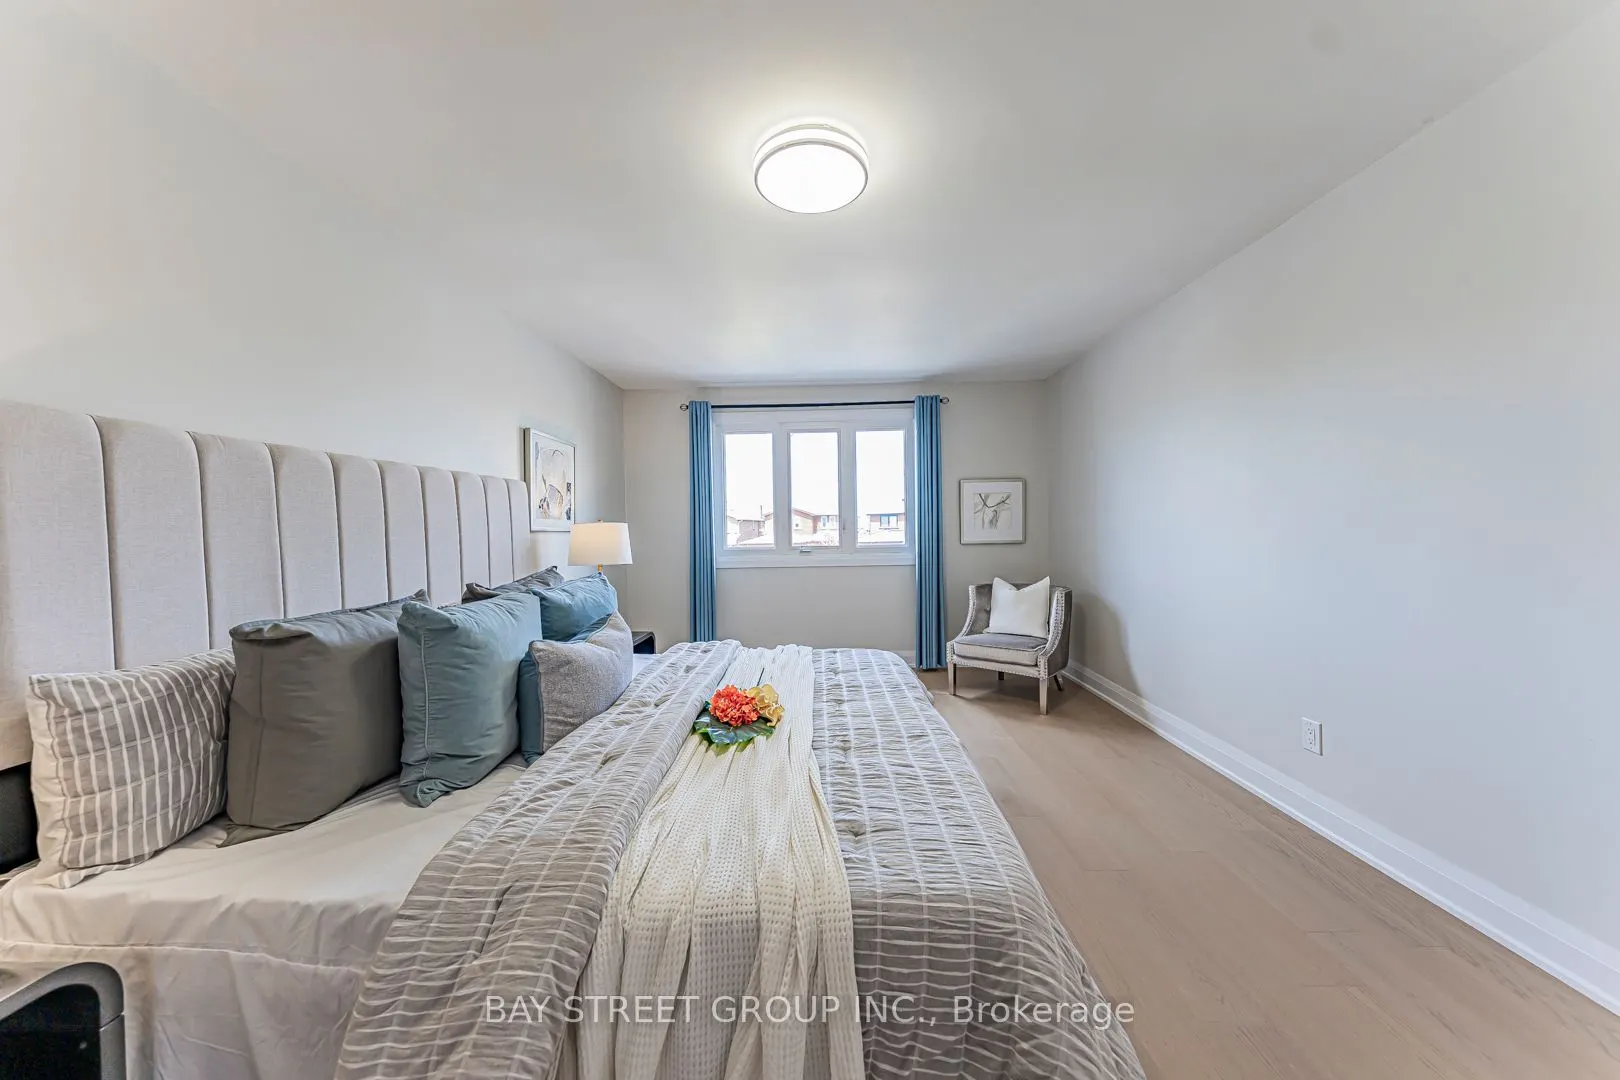
Primary Bedroom
Hardwood Floor, Ensuite Bath, Large Window
Dimensions 17.55 x 11.88 feet
208.49 sqft
Similar Properties(No results)
Mortgage Calculator
Calculate your estimated monthly mortgage payment
Price
$1,299,000
$
%
%
Total cost of mortgage
$0
Monthly payment
By clicking Save, we will calculate your estimated mortgage for all properties using the saved values (down payment percentage, interest rate, and amortization).
The accuracy and applicability of this calculator are not guaranteed.