Sign In or Create a Free Account to see full details of this property
Key Facts
Key facts for 9901 Keele Street #207
Property Type
Condo, Apartment
Parking
Underground 1 garage, 1 parking
MLS #
N13417726
Size
1000-1199 sqft
Basement
None
Listed on
2026-06-08
Lot size
-
Tax
$2,703.61 /yr
Days on Market
127
Approximate Age
-
Maintenance Fee
$990.55/mo
Common Elements, Par...
Description
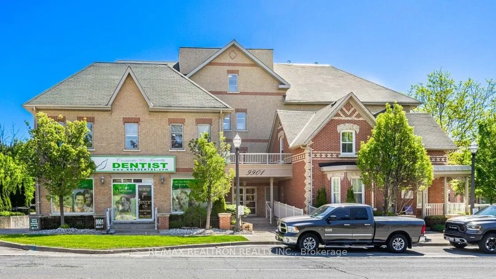
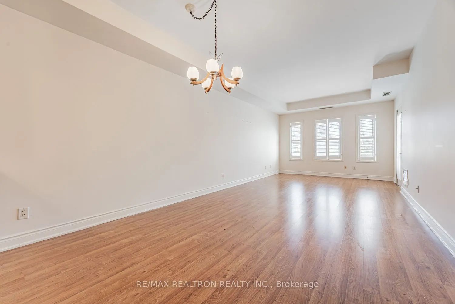
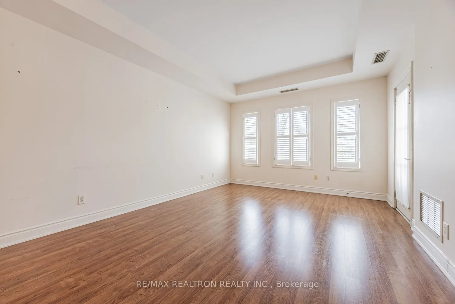
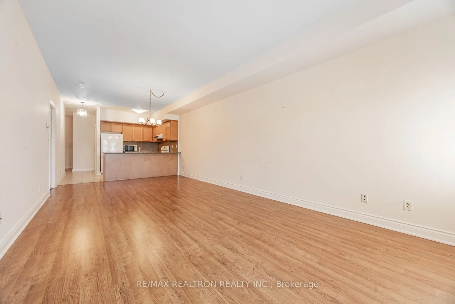
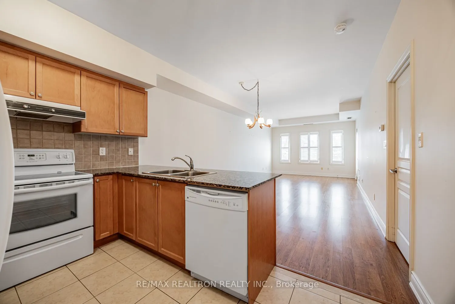
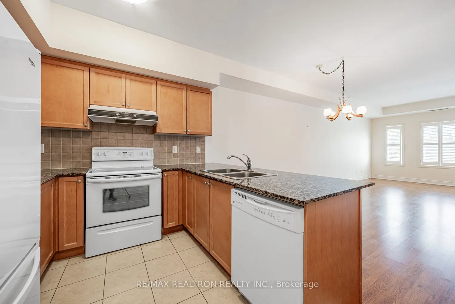
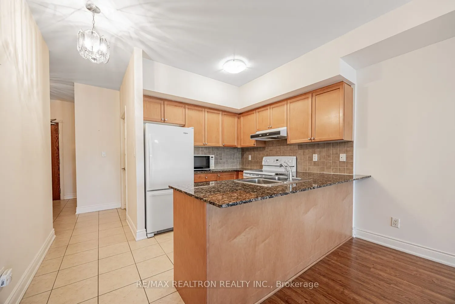
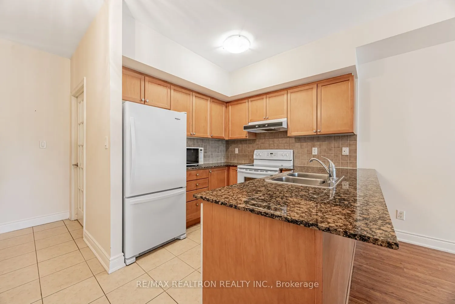
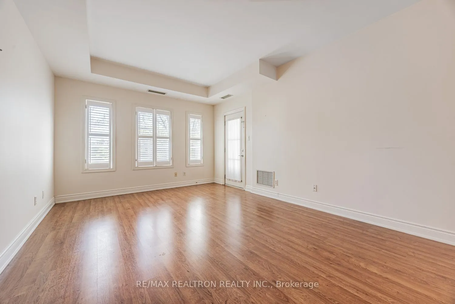
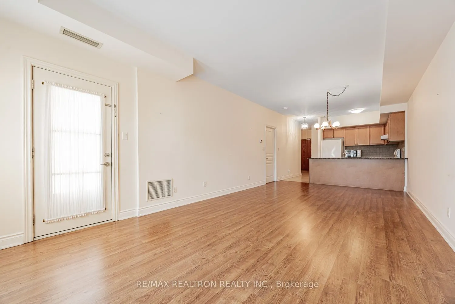
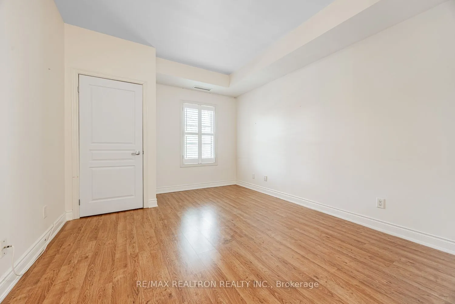
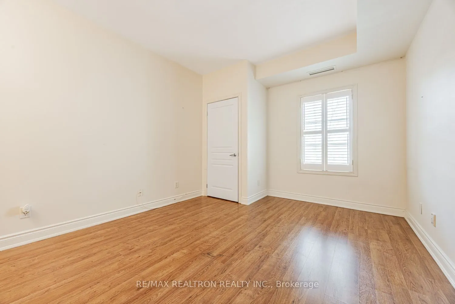
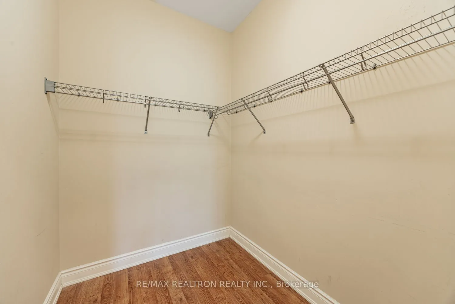
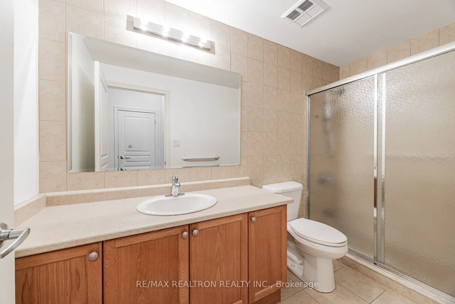
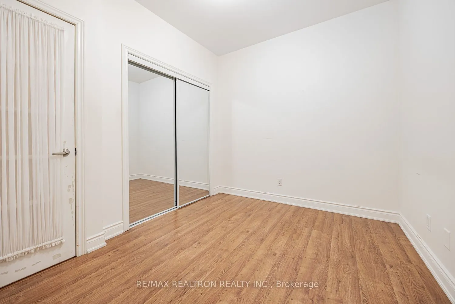
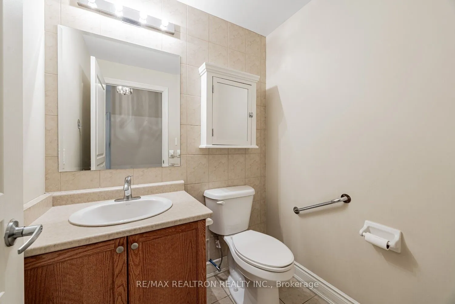
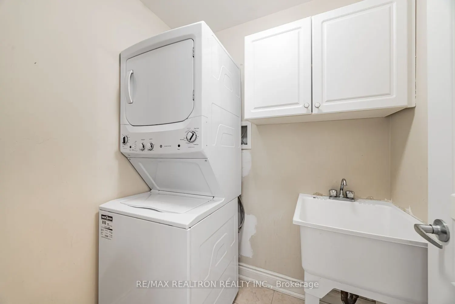
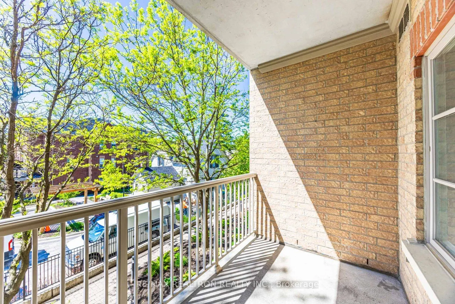
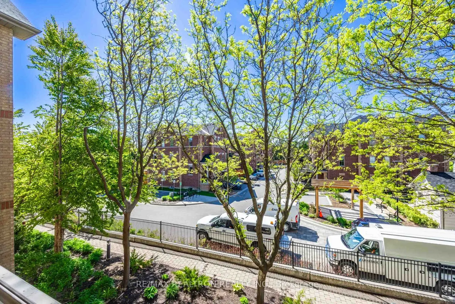
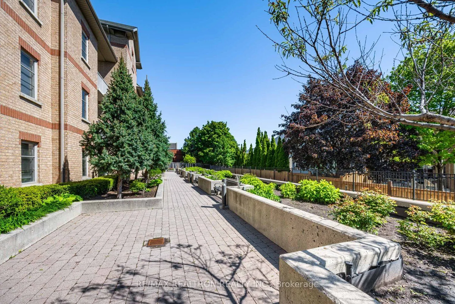
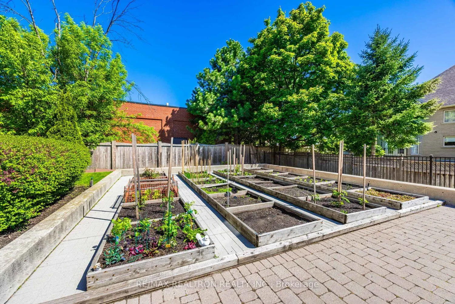
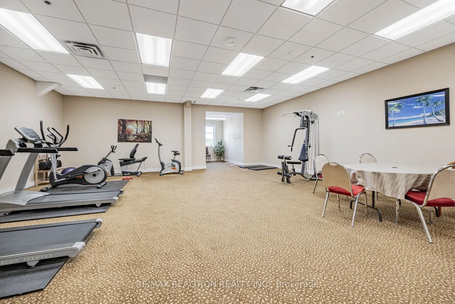
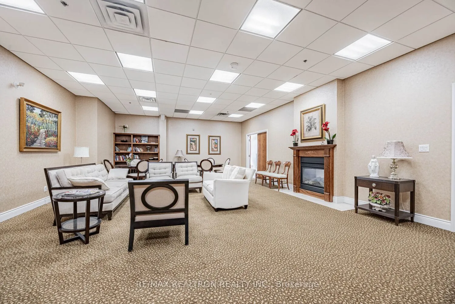
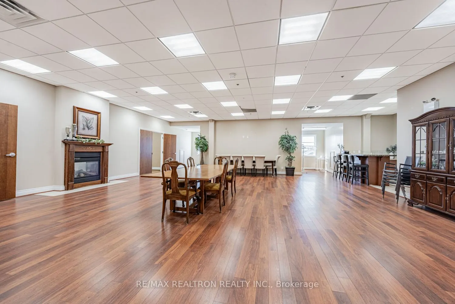
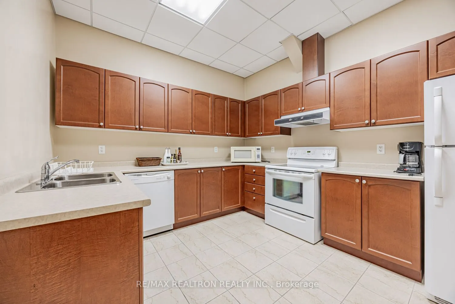
Welcome To This Beautiful Well Maintained Spacious 1025 Square Foot Bright South Facing One Bedroom Plus A Den. Located In the Heart Of Maple. The Den Has Been Conveniently Converted To A Second Bedroom With A Double Closet. Walk Into Your Spacious Foyer, Which Leads To Your Open Concept Living Area.... The Kitchen Includes A Granite Countertop, Ceramic Backsplash, And Breakfast Bar. The Kitchen Overlooks The Living Room And Dining Room With A Gorgeous Bright True South Facing View. Walk Out From Your Living Room To Your Own Private Balcony. Your Master Bedroom Has An Ensuite Bathroom And A Walk-In Closet. There Is Second Bathroom And A Laundry Room With A Sink And Built-In Shelves Off The Foyer. This Beautiful Boutique Building Also Offers An Exercise Room, Party Room, Library Room And Visitors Parking. It Also Comes With One Parking Spot, A Locker And A Designated Garden Plot. Minutes To Shopping, Restaurants, Vaughan Mills Mall, Cortellucci Hospital, Canada's Wonderland, Go Train, YRT And Highway 400. Don't Miss This Unique Opportunity.
By clicking Save, we will calculate your estimated mortgage for all properties using the saved values (down payment percentage, interest rate, and amortization).
The accuracy and applicability of this calculator are not guaranteed.